35 Merrymount Rd 3, Quincy, MA 02169
- 3 beds |
- 2 baths |
- 1,575 sqft
 Condominium
  Built in 1989
  —— sqft lot
  1 car garage
  $413/sqft
  Listed 5 days ago
Property Description
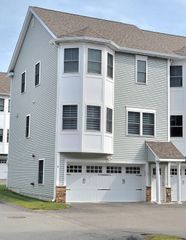
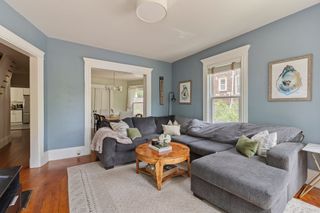
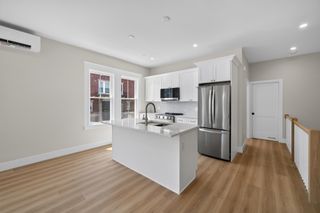
Welcome to Merrymount Townhouses at Butler’s Pond—an established community in one of Quincy’s most desirable locations! Just outside Quincy Center, the Merrymount neighborhood is a hidden gem, nestled next to Butler’s Pond and close to The Dorothy Adams Quincy Homestead, Merrymount Park, Perry Beach, Wollaston Beach & Quincy Bay. Enjoy the best of both worlds—a peaceful residential setting with easy access to Quincy Center, MBTA Red Line, Commuter Rail & bus service as well as great restaurants, shops & everyday conveniences. Commuting to Boston & throughout the South Shore is a breeze with major highways (Rte 3A & I-93) also nearby. Inside, this spacious 3-bedroom, 1.5-bath townhouse offers three levels of living space, providing the feel of a single-family home with the convenience of condominium living. The first floor features a bright & open living/dining room, updated kitchen, convenient half bath and rear porch. The second floor offers two full-sized bedrooms with excellent closet space, along with a full bath with jacuzzi tub & shower. The third level is a huge primary bedroom with walk-in closets and access to the private roof deck—a wonderful spot for a morning coffee or quiet retreat at the end of the day. The lower level provides an oversized attached one-car garage, laundry and additional storage. This beloved home has been well-maintained and thoughtfully updated with numerous improvements, including central air, smart thermostat, flooring, carpeting, interior paint, kitchen appliances, washer & dryer, bathrooms, garage door and motor. Enjoy the space & privacy of a townhouse, the ease of condo living, and the lifestyle of a tranquil coastal neighborhood—all just minutes from all vibrant Quincy Center. Don’t miss this special opportunity!
- Listing Status:
- Active
- Date Added:
- September 8, 2026
- Data Last Updated:
- September 13, 2026 at 6:08PM
- Listing Office:
- Keller Williams Realty : 617-969-9000
- Listing Agent:
- Wilson Group : 781-424-6286
- MLS ID:
- 73573178

- General: PorchDeck - RoofDeck - WoodBalconyScreensRain GuttersProfessional Landscaping
- Parking: AttachedUnderGarage Door OpenerStorageOff StreetTandemPavedExclusive ParkingParking spaces: 2
- Roofing: Shingle
- Windows: Insulated WindowsScreens
- General: Frame3
- HOA Amenities: InsuranceMaintenance StructureRoad MaintenanceMaintenance GroundsSnow RemovalTrashReserve Funds508.0Monthly
- Originating MLS: MLS Property Information Network
- County: Norfolk
- Zoning: Unkown174947
- Utilities: for Gas Rangefor Electric DryerCircuit Breakers
- Water: Public
- Sewer: Public Sewer
- Source: MLS Property Information Network
- Exclusions: Second Refrigerator In Basement Being Left As A Gift To Buyer.
This listing courtesy of Wilson Group , Keller Williams Realty
Monthly Payment
- Principal & Interest $
- Property Taxes $
- Home Insurance $
- VA Funding Fee $

 New - 3 days ago