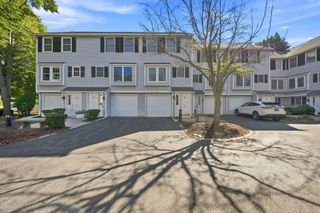
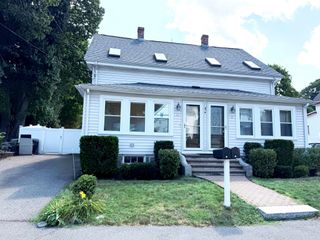
4 Village Dr 4, Quincy, MA 02169
- 2 beds |
- 2 baths |
- 993 sqft
 Condominium
  Built in 1998
  —— sqft lot
  1 car garage
  $573/sqft
  Listed 4 days ago
Property Description
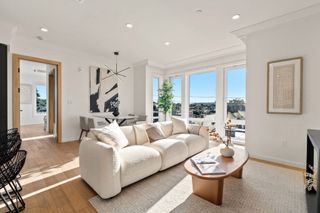
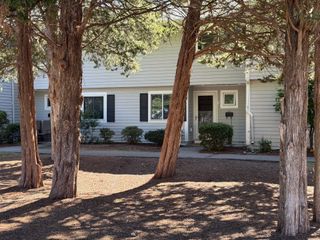
First showings at OPEN HOUSE Sunday 9/13 11-1. Rarely available meticulously maintained and updated one level 2 bedroom corner unit with garage, open layout and high ceilings located at Crown Colony. Conveniently located 1/2 mile from Quincy Adams T station (complimentary shuttle Monday thru Fri), the Expressway, routes 3 and 128. Beautifully updated throughout with updates including but not limited to newer Reliabilt windows, kitchen appliances, washer & dryer, quartz counters in the kitchen and both bathrooms, HVAC system and tankless hot water system as well as decorative blinds. All appliances included. Both bedrooms are spacious with the larger bedroom suite having a large private full bathroom, a walk in closet as well as 2 additional double closets. Closets galore throughout the unit provide lots of storage space. The fully applianced eat in cabinet kitchen overlooks the living room and dining room areas which have lots of natural light from several windows as well as sliding glass doors that lead to your private covered patio. The attached 1 car garage also provides additional space for storage. The community clubhouse abuts the putting green and walking trail and has an exercise room as well as a kitchen and other rooms for entertaining. Truly MOVE IN CONDITION!
- Listing Status:
- Active
- Date Added:
- September 9, 2026
- Data Last Updated:
- September 13, 2026 at 7:07PM
- Listing Office:
- Portman Properties, Inc : 617-364-3400
- Listing Agent:
- Robin B. Portman : 617-331-3500
- MLS ID:
- 73573769

- General: PatioScreensSprinkler System
- Parking: AttachedGarage Door OpenerGarage Faces SideOff StreetGuestParking spaces: 1
- Roofing: Shingle
- Windows: Insulated WindowsScreens
- General: Frame1
- HOA Amenities: Putting GreenFitness CenterClubroomTrail(s)ClubhouseInsuranceMaintenance StructureMaintenance GroundsSnow RemovalTrashReserve Funds517.0Monthly
- Originating MLS: MLS Property Information Network
- County: Norfolk
- Zoning: R Condo3321677
- Utilities: for Gas Rangefor Electric DryerCircuit Breakers
- Water: Public
- Sewer: Public Sewer
- Source: MLS Property Information Network
This listing courtesy of Robin B. Portman , Portman Properties, Inc
Monthly Payment
- Principal & Interest $
- Property Taxes $
- Home Insurance $
- VA Funding Fee $

 New - 3 days ago