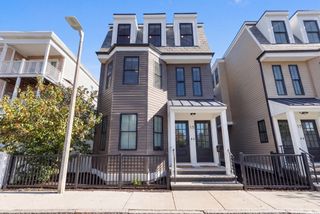
40 Greenleaf Street 101, Quincy, MA 02169
- 2 beds |
- 2 baths |
- 1,568 sqft
 Condominium
 Built in 1986
 —— sqft lot
 1 car garage
 $446/sqft
 Listed 3 days ago
Property Description
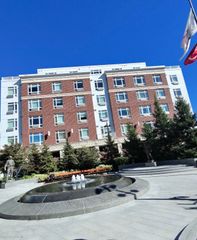
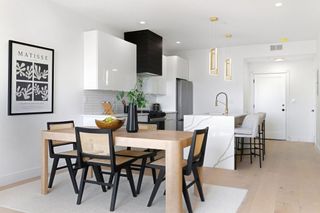
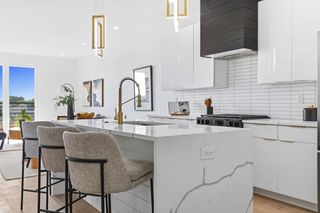
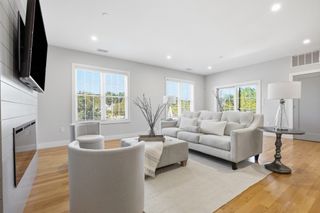
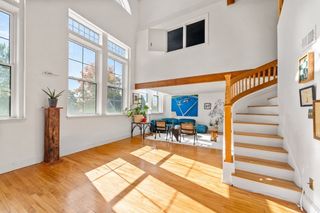
Rare First-Floor Corner Residence at The Atrium at Greenleaf! Discover the perfect blend of style, comfort, and convenience in this beautifully appointed two-bedroom, two-bath condominium, ideally located just blocks from vibrant Quincy Center! Rarely available and highly desirable, this spacious first-floor corner residence offers effortless one-level living with a beautiful, flowing floor plan and an abundance of natural light. A standout feature is the charming, fully enclosed sunroom, surrounded by windows and offering a bright, inviting retreat to enjoy throughout the seasons. The beautifully maintained interior showcases hardwood flooring throughout, recessed lighting, central air conditioning, and a stylish kitchen featuring rich cherry cabinetry, granite countertops and subway tiled backsplash. Additional conveniences include in-unit laundry, generous storage, and elevator access. An exceptional bonus is the coveted underground garage parking space, with comparable spaces previously selling for approximately $50,000! Enjoy an unbeatable lifestyle just moments from Quincy Center’s wonderful restaurants, coffee shops, shopping, parks, and fitness facilities. With the MBTA Red Line and commuter rail within walking distance, commuting into Boston couldn’t be more convenient! An exceptional opportunity to enjoy sophisticated, low-maintenance living in a prime Quincy location. Rarely does a first-floor corner residence with garage parking become available!
- Listing Status:
- Active
- Date Added:
- October 22, 2026
- Data Last Updated:
- October 26, 2026 at 2:07AM
- Listing Office:
- Real Broker MA, LLC : 855-450-0442
- Listing Agent:
- Christina L. Martinez : 508-326-6538
- MLS ID:
- 73593898

- General: Porch - EnclosedProfessional Landscaping
- Parking: UnderDeededOff StreetPavedExclusive ParkingParking spaces: 2
- Roofing: Rubber
- General: Brick1
- HOA Amenities: Hot WaterElevator(s)SewerInsuranceMaintenance StructureRoad MaintenanceMaintenance GroundsSnow RemovalTrash451.94Monthly
- Originating MLS: MLS Property Information Network
- County: Norfolk
- Zoning: RESB174927
- Utilities: Circuit Breakers100 Amp Service
- Water: Public
- Sewer: Public Sewer
- Source: MLS Property Information Network
- Exclusions: Personal Belongings
This listing courtesy of Christina L. Martinez , Real Broker MA, LLC
Monthly Payment
- Principal & Interest $
- Property Taxes $
- Home Insurance $
- VA Funding Fee $

 New - 3 days ago