40 Woodbine St, Quincy, MA 02170
- 7 beds |
- 2 baths |
- 2,262 sqft
 Multi-Family Home
  Built in 1925
  4,356sqft lot
 —— car garage
  $526/sqft
  Listed 13 days ago
Property Description
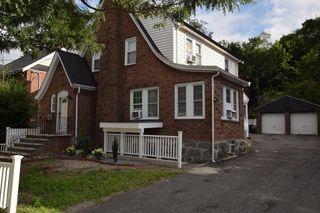
Location! Location! Location! Just steps to Wollaston T Station! Beautifully maintained two-family home in a prime location close to shopping, dining, schools, and everyday conveniences. An outstanding opportunity for both owner-occupants and investors.The first-floor unit offers 5 rooms, including 3 bedrooms and a spacious eat-in kitchen. The second-floor unit features 6 rooms, including 4 bedrooms, with an open-concept kitchen, dining area, and living room, creating a bright and inviting living space. The walk-up attic provides additional storage with potential for future expansion.Both units feature well-designed layouts with generously sized rooms, eat-in kitchens, granite countertops, ample cabinetry, and gas cooking. Enjoy outdoor living with a welcoming front porch and a private deck for the second-floor unit. Additional highlights include newer stainless steel refrigerator in one of the units, beautiful flooring, ceramic tile floors, vinyl siding, a large basement with laundry, and an easy walk-out lower level with direct access from the driveway.Parking is exceptional with a huge double-width paved driveway accommodating up to six vehicles, plus an additional paved side driveway on the left providing even more parking.A rare opportunity to own a well-maintained two-family home in one of Quincy's most convenient commuter locations. Whether you're looking for an owner-occupied property or a solid investment opportunity, your search ends here! First Open House Sunday, 12:00 PM–2:00 PM.
- Listing Status:
- Active
- Date Added:
- July 24, 2026
- Data Last Updated:
- August 6, 2026 at 7:08AM
- Listing Office:
- V & E Realty : 617-786-9399
- Listing Agent:
- Derek Wong : 617-290-8289
- MLS ID:
- 73554540

- Parking: Paved DriveOff StreetParking spaces: 7
- General: Frame2Granite
- Road/Access: Public
- Originating MLS: MLS Property Information Network
- County: Norfolk
- Zoning: BUSCM:5093A B:0006 L:0017187894
- Water: Public
- Sewer: Public Sewer
- Source: MLS Property Information Network
This listing courtesy of Derek Wong , V & E Realty
Monthly Payment
- Principal & Interest $
- Property Taxes $
- Home Insurance $
- VA Funding Fee $

 New - 2 days ago