459 Willard Street 202, Quincy, MA 02169
- 2 beds |
- 2 baths |
- 909 sqft
 Condominium
  Built in 1975
  —— sqft lot
  —— car garage
  $385/sqft
  Listed 5 days ago
Property Description
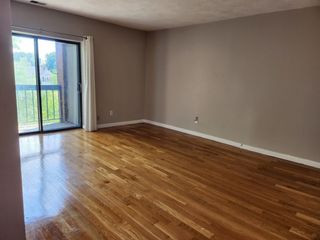
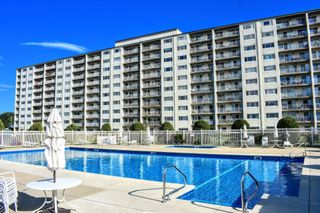
There’s a lot that works well about Unit 202 in The Furnace Brook Estates. At 909 square feet, this two-bedroom, two-bath home has a smart, easy layout with well-proportioned rooms and plenty of storage throughout. The two bedrooms are nicely separated, and having two full baths—one with a tub and one with a shower—is a real advantage. There’s in-unit laundry, additional storage, two assigned parking spaces, and plenty of visitor parking. Just off the living room, a large southwest-facing balcony gets great afternoon light and gives you a generous spot to enjoy outside. The home has been very well cared for over the years. While the finishes aren’t new, everything has been nicely maintained, making this an easy place to move into now and update at your own pace. For buyers who care more about a good floor plan, space, storage, and the things that are difficult to add later, there’s a lot to like here. And--the location is convenient to the highway, East Milton Square, the Blue Hills, Granite Links, and plenty of Quincy favorites!
- Listing Status:
- Active
- Date Added:
- September 8, 2026
- Data Last Updated:
- September 13, 2026 at 9:06PM
- Listing Office:
- Ceres Real Estate : 617-691-6591
- Listing Agent:
- Erin Feeney : 617-905-4499
- MLS ID:
- 73573493

- General: Balcony
- Parking: AssignedOff StreetParking spaces: 2
- General: 1
- HOA Amenities: Elevator(s)WaterSewerInsuranceMaintenance StructureMaintenance GroundsSnow Removal558.48
- Originating MLS: MLS Property Information Network
- County: Norfolk
- Zoning: BUSBM:4114 B:0013 L:0202185105
- Water: Public
- Sewer: Public Sewer
- Source: MLS Property Information Network
This listing courtesy of Erin Feeney , Ceres Real Estate
Monthly Payment
- Principal & Interest $
- Property Taxes $
- Home Insurance $
- VA Funding Fee $

 New - 2 days ago