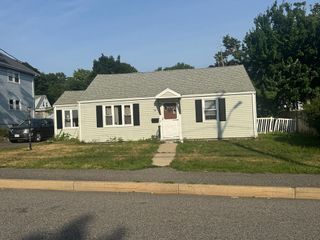
52 Keating St, Quincy, MA 02169
- 2 beds |
- 2 baths |
- 1,008 sqft
 Single-Family Home
  Built in 1955
  3,920sqft lot
 1 car garage
  $506/sqft
  Listed 1 day ago
Property Description
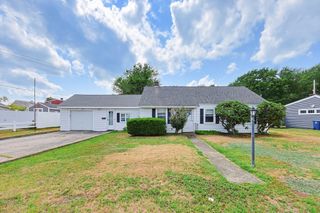
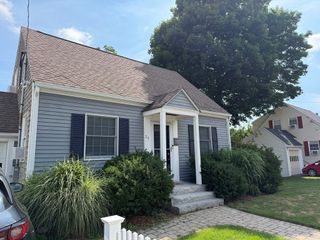
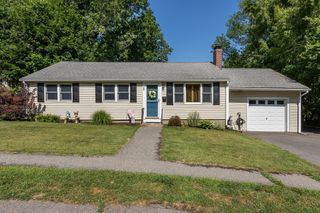
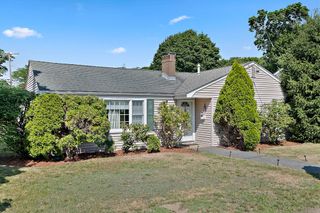
Opportunity awaits at 52 Keating Street! Well maintained over the years, this 2-bedroom, 2-bath ranch offers the perfect opportunity to move right in while updating at your own pace. The functional single-level layout features spacious living areas, a generous eat-in kitchen with abundant cabinetry, and a partially finished basement that provides valuable additional living space with endless possibilities for a family room, home office, hobby space, or workout area. An attached one-car garage offers convenient storage, while the screened porch creates the perfect spot to relax and enjoy the outdoors. The inviting front yard adds to the home's curb appeal and provides welcoming outdoor space to enjoy. While the interior presents outstanding cosmetic update potential, the home offers a solid foundation for buyers looking to personalize a property and build equity. Conveniently located with easy access to shopping, dining, public transportation, major commuter routes to Boston, this is a rare opportunity to own a home with lasting value in a well-established Quincy neighborhood. Property to be sold as-is.
- Listing Status:
- Active
- Date Added:
- August 4, 2026
- Data Last Updated:
- August 6, 2026 at 12:06AM
- Listing Office:
- BroadPoint Realty : 866-633-3214
- Listing Agent:
- Tailored Living Group : 617-842-4728
- MLS ID:
- 73558731

- General: Porch - Enclosed
- Style: Ranch
- Parking: AttachedOff StreetParking spaces: 3
- General: Block
- Road/Access: Public
- Originating MLS: MLS Property Information Network
- County: Norfolk
- Zoning: RESBM:2085C B:0059 L:0019179507
- Water: Public
- Sewer: Public Sewer
- Source: MLS Property Information Network
This listing courtesy of Tailored Living Group , BroadPoint Realty
Monthly Payment
- Principal & Interest $
- Property Taxes $
- Home Insurance $
- VA Funding Fee $

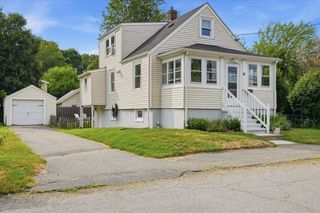
 New - 2 days ago