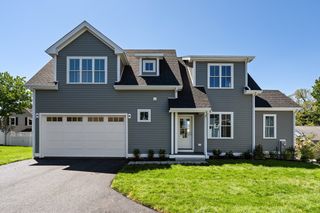
53 Ellington Rd, Quincy, MA 02170
- 4 beds |
- 2 baths |
- 1,889 sqft
 Single-Family Home
  Built in 1920
  4,792sqft lot
 —— car garage
  $449/sqft
  Listed 6 days ago
Property Description
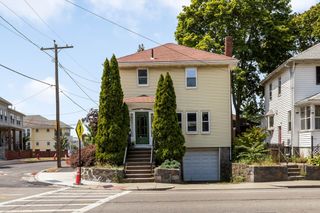
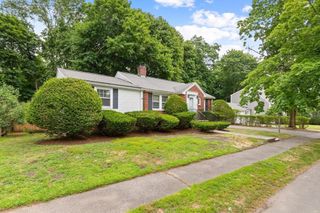
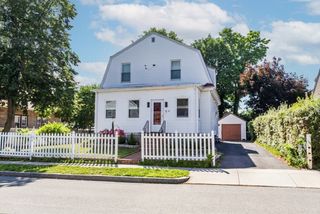
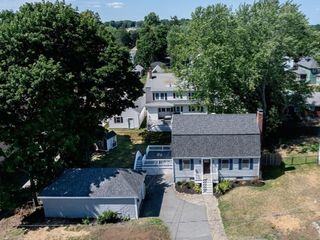
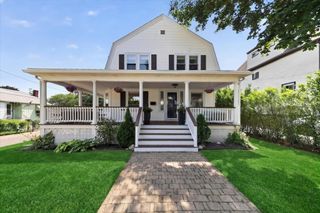
Location. Location. Location. Welcome to 53 Ellington Road, a classic 1920 Colonial offering timeless character and an exceptional opportunity to make it your own. With 1,889 square feet, two full bathrooms, and a spacious two-story layout, this home is ready for its next chapter. Ready for your personal updates, this home featuresgreat bones, a functional floor plan, and outstanding potential to build equity. The exterior has undergone significant recent renovations, allowing the next owner to focus on the interior. Property is being sold as is.* Ideally situated in one of Quincy’s most desirable neighborhoods, you’ll be just steps from the Wollaston MBTA Red Line Station for an easy commute to Boston and only 0.7 miles from Wollaston Beach. Enjoy nearby schools, parks, restaurants, and everyday conveniences. Whether you’re an investor or homeowner 53 Ellington Road is a rare opportunity in a premier Quincy location. ACCEPTING OFFERS THROUGH 7/31 at 5PM.
- Listing Status:
- Active
- Date Added:
- July 23, 2026
- Data Last Updated:
- July 29, 2026 at 7:06AM
- Listing Office:
- The Greene Realty Group : 888-278-5840
- Listing Agent:
- Derek Greene : 888-278-5840
- MLS ID:
- 73554048

- General: PorchPorch - EnclosedSprinkler SystemFenced Yard
- Style: Colonial
- Parking: Off StreetDrivewayPavedParking spaces: 3
- Roofing: Shingle
- General: Concrete Perimeter
- Originating MLS: MLS Property Information Network
- County: Norfolk
- Zoning: RESAM:5016G B:0016 L:0145185885
- Fencing: Fenced/EnclosedFenced
- Water: Public
- Sewer: Public Sewer
- Source: MLS Property Information Network
This listing courtesy of Derek Greene , The Greene Realty Group
Monthly Payment
- Principal & Interest $
- Property Taxes $
- Home Insurance $
- VA Funding Fee $

 New - 1 day ago