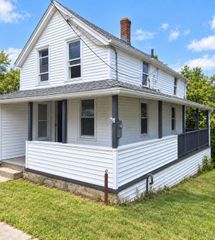
576 Sea St, Quincy, MA 02169
- 3 beds |
- 1 bath |
- 976 sqft
 Single-Family Home
 Built in 1900
 5,227sqft lot
 —— car garage
 $430/sqft
 Listed 10 days ago
Property Description
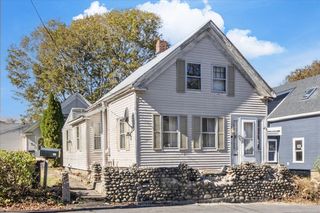
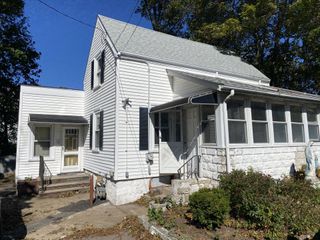
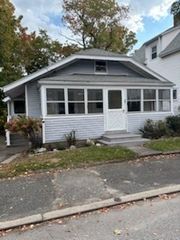
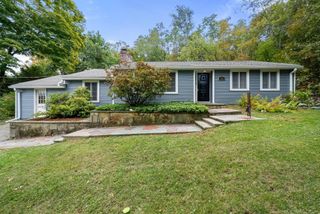
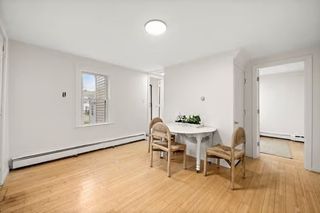
Welcome to 576 Sea Street, nestled in Quincy's coastal Adams Shore neighborhood! This charming 2-bedroom, 1-bath ranch offers the convenience of single-level living with plenty of natural light from overhead skylights. Inside, you'll find a functional layout, a kitchen with gas cooking, convenient first-floor laundry, and a newer Navien gas heating system. Outside to a fenced yard overlooking the surrounding marshland, offering scenic views and space to garden, entertain, or simply unwind. A spacious storage shed provides additional flexibility for hobbies or workshop use, while the full basement offers generous storage space. With off-street parking for up to four vehicles, everyday convenience is covered. Enjoy nearby beaches, waterfront parks, marinas, shopping, and dining, along with access to public transportation and major commuter routes. Whether you're looking to downsize, purchase your first home, or enjoy a quieter coastal lifestyle, 576 Sea Street is an opportunity worth exploring!
- Listing Status:
- Active
- Date Added:
- October 15, 2026
- Data Last Updated:
- October 26, 2026 at 1:08AM
- Listing Office:
- eXp Realty LLC : 888-854-7493
- Listing Agent:
- Samuel Merida : 781-632-0396
- MLS ID:
- 73591102

- Style: Ranch
- Parking: DetachedPaved DriveOff StreetPavedParking spaces: 4
- Roofing: Shingle
- General: FrameBlock
- Road/Access: Public
- Originating MLS: MLS Property Information Network
- County: Norfolk
- Zoning: RESAM:1078A B:0038 L:0300173013
- View: Scenic View(s)View
- Fencing: Fenced/Enclosed
- Utilities: for Gas RangeWasher Hookup100 Amp Service
- Water: Public
- Sewer: Public Sewer
- Source: MLS Property Information Network
This listing courtesy of Samuel Merida , eXp Realty LLC
Monthly Payment
- Principal & Interest $
- Property Taxes $
- Home Insurance $
- VA Funding Fee $