580 Quarry St 4, Quincy, MA 02169
- 2 beds |
- 2 baths |
- 1,216 sqft
 Condominium
 Built in 2009
 —— sqft lot
 2 car garage
 $514/sqft
 Listed 4 days ago
Property Description
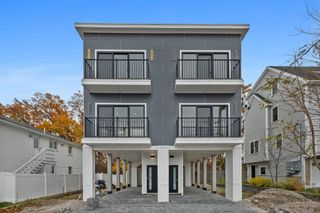
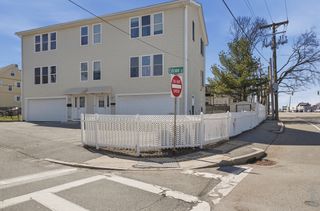
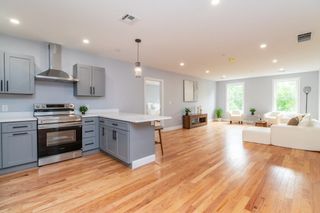
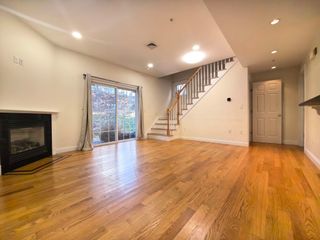
This immaculate Town Home checks off many Good Value boxes. Location - abuts East Milton Squre with popular shopping and restaurants. Convenient to all routes in an around the city and highways. 3 golf courses are 10 minutes away. Layout & Condition: The main level pops with a wide open layout. Your eyes will be drawn to the beautiful Brazilian cherry flooring,crown molding and gas fireplace. The photos capture the well appointed kitchen and dining area. Owner has enjoyed the natural light, cross breezes and lots of hours on the deck. The upper level is sure to please. 2 roomy bedrooms with good closet space and washer/ dryer unit. The benefits of having a large 2 car garage separates this home from others. Good storage, exercise space an ample room for covered parking. Winter is on the way. Added value are the quality updates: New central a/c in 2025, refrigerator 2025 and dishwasher2023. The Association had the roofs updated in 2025 an a redo of the landscaping this past Spring. Owner's pride will not disappoint you.
- Listing Status:
- Active
- Date Added:
- November 15, 2026
- Data Last Updated:
- November 19, 2026 at 7:07AM
- Listing Office:
- GRANITE GROUP REALTORS : 617-773-2020
- Listing Agent:
- Jim McGue : 617-694-5756
- MLS ID:
- 73602360

- General: Deck - CompositeProfessional Landscaping
- Parking: UnderGarage Door OpenerStorageGarage Faces SideOff StreetParking spaces: 2
- Roofing: ShingleRubber
- Windows: Insulated Windows
- General: Frame3
- HOA Amenities: InsuranceMaintenance StructureMaintenance GroundsSnow RemovalTrash489.0Monthly
- Originating MLS: MLS Property Information Network
- County: Norfolk
- Zoning: RESAM:4073 B:0046 L:00044778128
- Utilities: for Gas Rangefor Electric DryerWasher HookupCircuit Breakers
- Water: Public
- Sewer: Public Sewer
- Source: MLS Property Information Network
This listing courtesy of Jim McGue , GRANITE GROUP REALTORS
Monthly Payment
- Principal & Interest $
- Property Taxes $
- Home Insurance $
- VA Funding Fee $

 New - 1 day ago