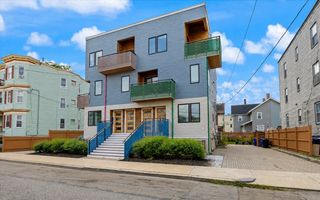
580 Quarry St 9, Quincy, MA 02169
- 2 beds |
- 2 baths |
- 1,212 sqft
 Condominium
  Built in 2009
  —— sqft lot
  2 car garage
  $557/sqft
  Listed 3 days ago
Property Description
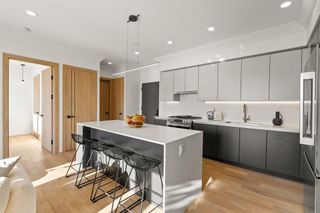
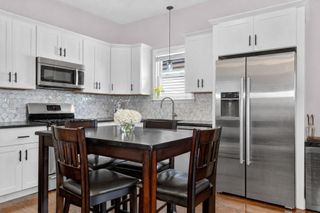
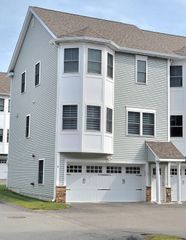
Nestled in a tranquil setting, this stunning end unit townhouse offers the perfect blend of privacy and convenience, combining charm of a single-family home with the perks of condo living. As a corner end unit, you’ll enjoy a spacious two-car garage, an elegantly appointed open floor plan, and generously sized bedrooms. The kitchen designed for both esthetic appeal and practical use boasts an abundance of cabinet space accompanied with upgraded countertops for all your culinary endeavors. The open living area features beautiful cherry hardwood flooring, crown molding, recessed lighting, and charming gas fireplace. Upstairs, you’ll find two large bedrooms with ample closet space, including a primary bedroom with dual closets and an en-suite bathroom. This bright and sunny unit also includes an outdoor deck and grill area, providing a perfect spot for entertaining. Easy access to Boston, expressway, E. Milton square
- Listing Status:
- Active
- Date Added:
- September 10, 2026
- Data Last Updated:
- September 13, 2026 at 6:08PM
- Listing Office:
- Village Realty HM, LLC : 617-474-0004
- Listing Agent:
- Kristen Heffron : 774-283-0434
- MLS ID:
- 73575282

- General: Deck - CompositeDecorative LightingRain GuttersProfessional Landscaping
- Parking: AttachedUnderParking spaces: 4
- Roofing: ShingleRubber
- General: Frame3
- HOA Amenities: InsuranceMaintenance StructureRoad MaintenanceMaintenance GroundsSnow RemovalTrashReserve Funds489.0Monthly
- Originating MLS: MLS Property Information Network
- County: Norfolk
- Zoning: RESAM:4073 B:0046 L:00094778128
- Utilities: for Gas Rangefor Gas Ovenfor Electric DryerWasher HookupCircuit Breakers
- Water: Public
- Sewer: Public Sewer
- Source: MLS Property Information Network
This listing courtesy of Kristen Heffron , Village Realty HM, LLC
Monthly Payment
- Principal & Interest $
- Property Taxes $
- Home Insurance $
- VA Funding Fee $

 New - 3 days ago