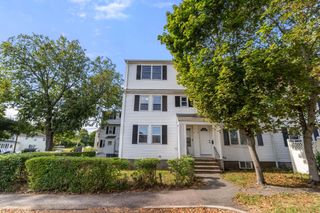
7 Edgeworth Rd, Quincy, MA 02171
- 3 beds |
- 2 baths |
- 1,240 sqft
 Single-Family Home
  Built in 1905
  3,485sqft lot
 1 car garage
  $464/sqft
  Listed 4 days ago
Property Description
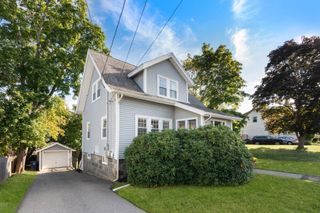
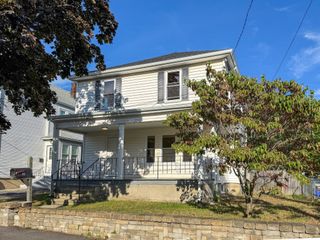
CONTRACTOR SPECIAL! Bring Your Vision & Make It Your Own!Calling contractors, investors, and buyers looking for a project with potential! Built in 1905, this 3-bedroom, 1-bath home offers approximately 1,240 sq. ft. of living space and plenty of original character, including beautiful period woodwork and a built-in hutch. Sitting on a corner lot, the property also features the hard-to-find bonus of a one-car garage plus a walk-up attic with additional storage or future possibilities.This home needs work and is being offered AS-IS. It will not qualify for conventional financing in its current condition. Cash or renovation financing may be needed.Bring your contractor, bring your ideas, and unlock the potential! A property like this—with original character, a garage, corner lot, and room to reimagine—is an opportunity worth exploring.
- Listing Status:
- Active
- Date Added:
- October 1, 2026
- Data Last Updated:
- October 5, 2026 at 6:08AM
- Listing Office:
- RE/MAX Real Estate Center : 508-746-8402
- Listing Agent:
- Brenda Sutherland : 508-360-6902
- MLS ID:
- 73585108

- General: Porch - Enclosed
- Style: RanchBungalow
- Parking: UnderPaved DriveParking spaces: 3
- Roofing: Shingle
- General: FrameOther
- Originating MLS: MLS Property Information Network
- County: Norfolk
- Zoning: RESBM:6068C B:0012 L:0054192436
- Utilities: for Electric Rangefor Electric OvenCircuit Breakers
- Water: Public
- Sewer: Public Sewer
- Source: MLS Property Information Network
This listing courtesy of Brenda Sutherland , RE/MAX Real Estate Center
Monthly Payment
- Principal & Interest $
- Property Taxes $
- Home Insurance $
- VA Funding Fee $

 New - 3 days ago