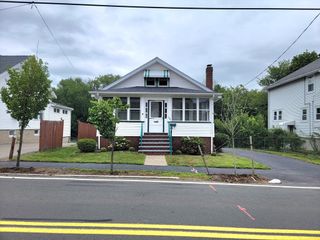
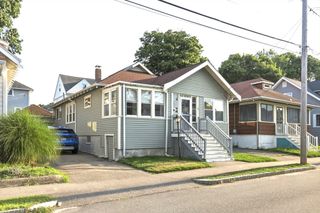
7 Peterson Road, Quincy, MA 02169
- 2 beds |
- 2 baths |
- 1,050 sqft
 Single-Family Home
  Built in 1905
  7,841sqft lot
 —— car garage
  $600/sqft
  Listed 22 days ago
Property Description
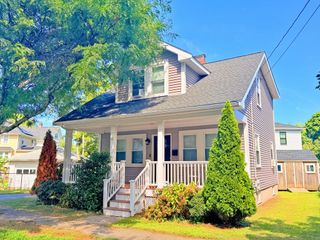
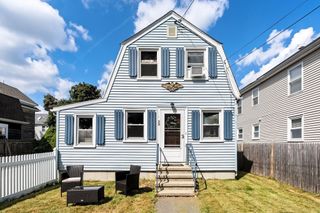
Seven room, two bedroom, 1.5 bath New England Colonial with great ocean views and remarkable sunsets. The first level has an inviting front sun porch and an open floor plan flowing from the mud room to the kitchen to the living room to the dining room and full bath. Hardwood floors throughout most of the home with vinyl tile in the kitchen, mud room and 1st floor bath. The second level has spectacular ocean views with two good sized bedrooms with hardwood floors and a full bath with ceramic tile floor. Enjoy the great outdoors on the deck and patio overlooking the entertainment sized yard. Plenty of parking for you and your guests. Ample storage in the basement with lots of space for a workshop or craft area. Many upgrades have been completed by the owners including a new efficient heating system and hot water tank. Enjoy everything Quincy has to offer with the great restaurants, shopping, and waterfront activities. Only minutes to all the major highways and the T-Station.
- Listing Status:
- Active
- Date Added:
- August 22, 2026
- Data Last Updated:
- September 13, 2026 at 10:08PM
- Listing Office:
- Germaine Realty LLC : 781-335-0880
- Listing Agent:
- Robert T. Germaine : 617-694-5881
- MLS ID:
- 73567023

- General: PorchDeckPatioProfessional LandscapingDecorative LightingCity View(s)Workshop
- Style: Colonial
- Parking: Paved DriveOff StreetDrivewayStone/GravelPavedParking spaces: 6
- Roofing: Shingle
- Windows: Insulated Windows
- General: FrameConcrete Perimeter
- Road/Access: Public
- Originating MLS: MLS Property Information Network
- County: Norfolk
- Zoning: RESAM:1076V B:0027 L:0025172690
- View: City View(s)Scenic View(s)CityView
- Utilities: for Gas Rangefor Gas DryerWasher HookupCircuit Breakers
- Water: Public
- Sewer: Public Sewer
- Source: MLS Property Information Network
- Exclusions: The Edward Hopper Painting In The Mud Room & Mirrors In The Livingroom & Diningroom Are Excluded.
This listing courtesy of Robert T. Germaine , Germaine Realty LLC
Monthly Payment
- Principal & Interest $
- Property Taxes $
- Home Insurance $
- VA Funding Fee $