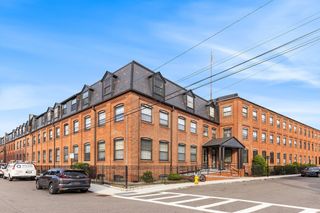
77 Adams St 1206, Quincy, MA 02169
- 1 bed |
- 1 bath |
- 750 sqft
 Condominium
  Built in 1975
  871sqft lot
 —— car garage
  $640/sqft
  Listed 7 days ago
Property Description
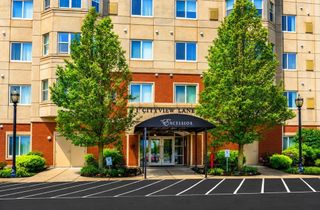
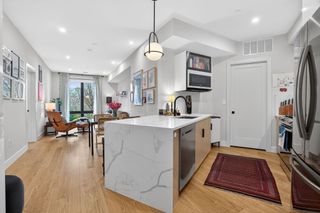
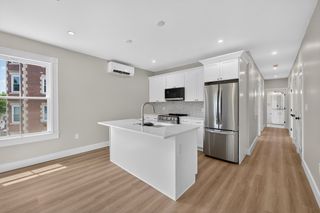
Welcome to this beautifully updated penthouse offering breathtaking panoramic views of the Boston skyline and Quincy Bay from your private balcony. Enjoy your morning coffee, unwind with spectacular sunsets, or take in front-row views of the Fourth of July fireworks from this exceptional outdoor space. Inside, you'll find new hardwood flooring, a tastefully updated kitchen featuring granite countertops, stainless steel appliances, and recessed lighting, an updated bathroom, generous closet space, and a bright, open living and dining area filled with natural light. Freshly painted and move-in ready, this home offers the perfect blend of comfort, style, and convenience. Additional highlights include two deeded parking spaces, a private storage unit conveniently located on the same floor, and a professionally managed building with outstanding amenities, including a rooftop pool, resident club room, elevator, common laundry, and trash chute. The condo fee includes hot water and master insurance, adding even more value and peace of mind. Perfectly situated in the heart of Quincy Center, you're just moments from the MBTA Red Line, restaurants, cafés, shopping, parks, and major highways, providing effortless access to Boston and beyond. A grandfathered rental exceptional flexibility for both owner-occupants and investors, making this a truly unique opportunity to own one of Quincy Center's most desirable penthouse residences.
- Listing Status:
- Active
- Date Added:
- July 30, 2026
- Data Last Updated:
- August 6, 2026 at 5:05AM
- Listing Office:
- Coldwell Banker Realty - Westwood : 781-320-0550
- Listing Agent:
- Kiky Papadopoulos : 508-369-7020
- MLS ID:
- 73556858

- General: BalconyCity View(s)Professional Landscaping
- Pool: AssociationIn GroundHeated
- Parking: AssignedGuestParking spaces: 2
- Windows: Insulated WindowsStorm Window(s)
- General: 1
- HOA Amenities: Hot WaterPoolLaundryElevator(s)ClubroomStorageClubhouseHeatWaterSewerInsuranceSecurityMaintenance StructureRoad MaintenanceMaintenance GroundsSnow RemovalTrashReserve Funds617.0Monthly
- Originating MLS: MLS Property Information Network
- County: Norfolk
- Zoning: BUSC175526
- View: CityView
- Utilities: for Electric Range
- Water: Public
- Sewer: Public Sewer
- Source: MLS Property Information Network
- Exclusions: Antique Wooden ConsoleAntique Floor VaseOffice Side Console- All Other Furniture And Tv Remain
This listing courtesy of Kiky Papadopoulos , Coldwell Banker Realty - Westwood
Monthly Payment
- Principal & Interest $
- Property Taxes $
- Home Insurance $
- VA Funding Fee $

 New - 2 days ago