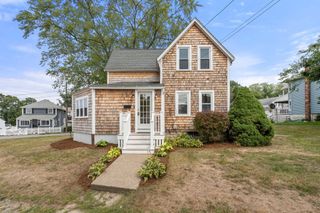
83 Barbour Terrace, Quincy, MA 02169
- 4 beds |
- 2 baths |
- 1,568 sqft
 Single-Family Home
  Built in 1986
  0.26acre lot
 —— car garage
  $488/sqft
  Listed 3 days ago
Property Description
Tucked at the end of a quiet dead-end street in coveted Merrymount, this beautifully maintained brick-front Colonial delivers what buyers rarely find: privacy, space, and access to a private association beach reserved for residents of this street, with walking trails just moments away. Gleaming hardwood floors flow through the sun-filled first level, where a fireplaced living room, formal dining room, and eat-in kitchen with granite and stainless appliances make everyday living easy. Sliders open to a large deck overlooking the huge, level backyard, over a quarter acre made for barbecues, gardens, and play. A first-floor bedroom offers flexibility for guests or a home office, while upstairs the primary retreat impresses with cathedral ceilings, skylight, and walk-in closet, joined by two more generous bedrooms. The walk-out basement is ready for your finishing touches. Gas heat, CENTRAL AIR, potential to FINISH BASEMENT, parking for four, and minutes to schools, shops, and Boston commuter routes. Homes on this street rarely come to market, don't miss this one. HOME IS SOLD AS IS
- Listing Status:
- Active
- Date Added:
- September 17, 2026
- Data Last Updated:
- September 20, 2026 at 7:06AM
- Listing Office:
- William Raveis R. E. & Home Services : 617-731-7737
- Listing Agent:
- Katya Malakhova : 714-600-9199
- MLS ID:
- 73579523

- General: Porch
- Style: Colonial
- Parking: PavedParking spaces: 4
- Roofing: Shingle
- Windows: Insulated Windows
- General: FrameConcrete Perimeter
- Road/Access: Public
- Originating MLS: MLS Property Information Network
- County: Norfolk
- Zoning: RESAM:1096F B:0016 L:00593321495
- View: Scenic View(s)View
- Utilities: for Gas Range200+ Amp Service
- Water: Public
- Sewer: Public Sewer
- Source: MLS Property Information Network
- Exclusions: Gym Equipment
This listing courtesy of Katya Malakhova , William Raveis R. E. & Home Services
Monthly Payment
- Principal & Interest $
- Property Taxes $
- Home Insurance $
- VA Funding Fee $

 New - 2 days ago