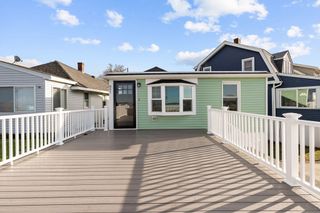
84 Alstead Street, Quincy, MA 02171
- 2 beds |
- 1 bath |
- 994 sqft
 Single-Family Home
  Built in 1920
  —— sqft lot
  1 car garage
  $654/sqft
  Listed 6 days ago
Property Description
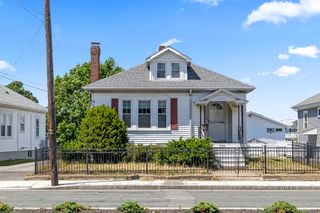
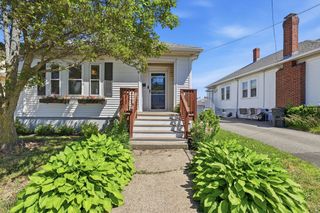
Move right into this charming, turnkey 2-bedroom home in a prime Quincy location! Whether you're a First - Time homebuyer or looking to downsize, 84 Alstead Street offers the perfect blend of comfort, convenience, and value. this well -maintained home features beautiful hardwood floors throughout, central air conditioning, a high -efficiency Navien tankless heating and hot water system, a newer roof, vinyl siding, and a detached garage- giving you peace of mind knowing the major improvements have already been done. The partially finished basement provides flexible bonus space that's perfect for a home office, gym. playroom, or media room. Outside enjoy a fully fenced backyard, ideal for entertaining, pets, gardening, or simply relaxing in your own private space. Located just minutes from Wollaston Beach, Marina Bay, The MBTA Red Line, restaurants and quick access to Route 93, this home offers an easy commute while putting some of Quincy's best amenities right at your doorstep!!
- Listing Status:
- Active
- Date Added:
- July 23, 2026
- Data Last Updated:
- July 29, 2026 at 7:06AM
- Listing Office:
- Castleknock Realty Group, Inc. : 781-412-5300
- Listing Agent:
- Anthony DeBello : 781-308-5727
- MLS ID:
- 73554438

- General: PatioRain GuttersFenced Yard
- Style: Bungalow
- Parking: DetachedPaved DriveOff StreetPavedParking spaces: 5
- Roofing: Shingle
- General: FrameConcrete Perimeter
- Road/Access: Public
- Originating MLS: MLS Property Information Network
- County: Norfolk
- Zoning: RESB192481
- Fencing: Fenced/EnclosedFenced
- Utilities: for Gas Rangefor Gas DryerWasher HookupCircuit Breakers
- Water: Public
- Sewer: Public Sewer
- Source: MLS Property Information Network
- Exclusions: All Personal Belongings
This listing courtesy of Anthony DeBello , Castleknock Realty Group, Inc.
Monthly Payment
- Principal & Interest $
- Property Taxes $
- Home Insurance $
- VA Funding Fee $