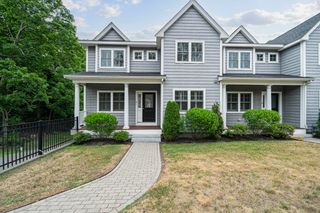
85 Edinboro Rd 2, Quincy, MA 02169
- 3 beds |
- 2 baths |
- 1,708 sqft
 Condominium
  Built in 1994
  —— sqft lot
  2 car garage
  $381/sqft
  Listed 8 days ago
Property Description
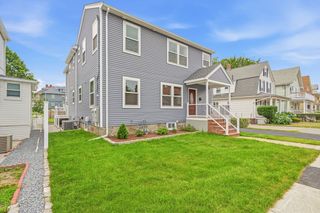
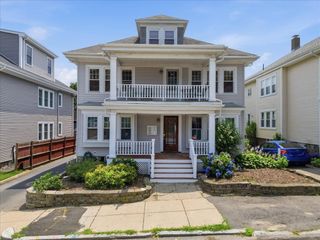
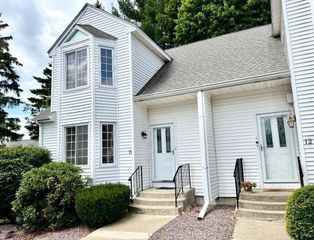
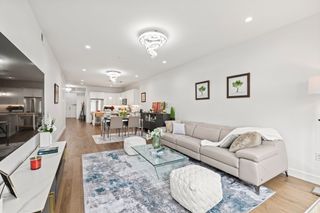
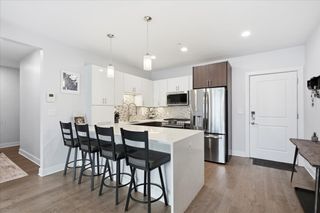
Discover this beautifully maintained condo in the highly desirable Merrymount neighborhood! This inviting home offers the perfect blend of comfort, convenience, and coastal charm. The thoughtfully designed layout features spacious living and dining areas filled with natural light, creating a warm and welcoming atmosphere with an easy flow for everyday living and entertaining. A well-appointed kitchen offers ample cabinetry, and generous counter space. Upstairs, you’ll find generously sized bedrooms with plenty of room to relax, work from home, or accommodate guests. Step outside to your beautifully landscaped patio and backyard, the perfect place to enjoy your morning coffee, host friends, or dine alfresco. The location of this unit is idea for a nature lover! Unwind at nearby Wollaston beach while taking in the refreshing coastal breeze, or find adventure exploring the scenic trails of the Blue Hills Reservation.
- Listing Status:
- Active
- Date Added:
- July 21, 2026
- Data Last Updated:
- July 29, 2026 at 7:06AM
- Listing Office:
- Parkway Real Estate, LLC : 857-400-9098
- Listing Agent:
- Sharon Foley : 617-676-8529
- MLS ID:
- 73552544

- General: Balcony / DeckPorchDeckFenced Yard
- Parking: AttachedUnderGarage Door OpenerOff StreetPavedParking spaces: 2
- Roofing: Shingle
- Windows: Insulated Windows
- General: Frame2
- Originating MLS: MLS Property Information Network
- County: Norfolk
- Zoning: RESBM:2053 B:0193 L:0002178678
- Fencing: SecurityFenced
- Utilities: for Gas Rangefor Gas Oven150 Amp Service
- Water: PublicIndividual Meter
- Sewer: Public Sewer
- Source: MLS Property Information Network
This listing courtesy of Sharon Foley , Parkway Real Estate, LLC
Monthly Payment
- Principal & Interest $
- Property Taxes $
- Home Insurance $
- VA Funding Fee $