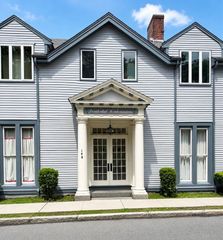
90 Quincy Shore Dr 302, Quincy, MA 02171
- 2 beds |
- 2 baths |
- 1,049 sqft
 Condominium
  Built in 1987
  —— sqft lot
  1 car garage
  $429/sqft
  Listed 14 days ago
Property Description
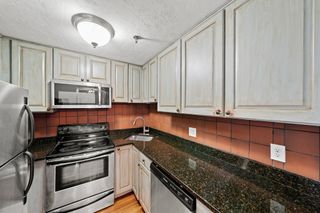
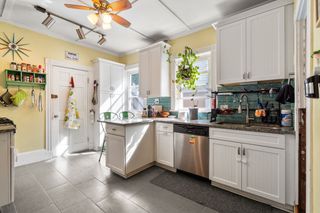
Bright, spacious & beautifully updated corner-unit condo offering coastal living w/exceptional commuter convenience! This sunny 2BR/2BA home features an open &inviting layout w/ angled bay views from the Living RM & a lg private balcony perfect for relaxing&enjoying the ocean breeze. Newly painted throughout w/ brand-new LVP flooring in both bedrooms, hardwood flrs in the Living&Dining areas, recessed lights,Central A/C. Lots of closet space-including 3 closets in the primary suite. Updated kitchen w/granite countertops, SS appliances& tiled flrs. Hall BA features a new vanity w/marble countertop& LED mirror. Primary BA offers granite counters & tiled BA/shower. In-unit washer/dryer, extra storage & 1 deeded garage parking space &Guest parking add everyday convenience. Amenities including elevator,gym, sauna/steam RM & in-ground pool. Conveniently located near Wollaston Beach, MBTA, ferry, Marina Bay, restaurants, shopping & highways w/easy access to Boston.
- Listing Status:
- Active
- Date Added:
- May 16, 2026
- Data Last Updated:
- May 30, 2026 at 3:08PM
- Listing Office:
- Keller Williams Realty Boston Northwest : 617-497-8900
- Listing Agent:
- Jessica Ye : 617-839-6719
- MLS ID:
- 73520158

- General: Balcony
- Pool: AssociationIn Ground
- Parking: UnderCarportAssignedCommonGuestParking spaces: 2
- General: Stone1
- HOA Amenities: Hot WaterPoolElevator(s)Fitness CenterSauna/SteamStorageWaterSewerInsuranceMaintenance StructureRoad MaintenanceMaintenance GroundsSnow RemovalTrash774.0Monthly
- Originating MLS: MLS Property Information Network
- County: Norfolk
- Zoning: BUSBM:6075 B:38 L:302193017
- Utilities: for Electric Rangefor Electric Dryer
- Water: Public
- Sewer: Public Sewer
- Source: MLS Property Information Network
This listing courtesy of Jessica Ye , Keller Williams Realty Boston Northwest
Monthly Payment
- Principal & Interest $
- Property Taxes $
- Home Insurance $
- VA Funding Fee $

 New - 2 days ago