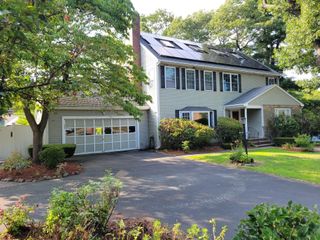
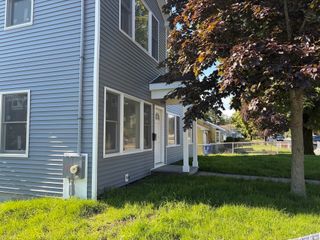
92 Narragansett Rd, Quincy, MA 02169
- 5 beds |
- 3 baths |
- 3,487 sqft
 Single-Family Home
  Built in 1924
  0.38acre lot
 2 car garage
  $401/sqft
  Listed 13 days ago
Property Description
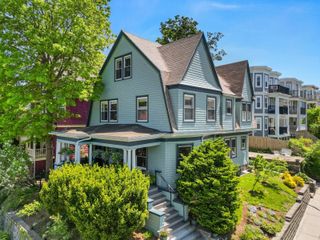
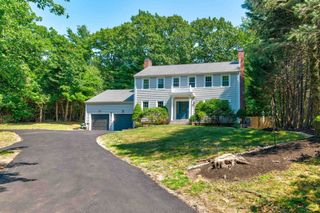
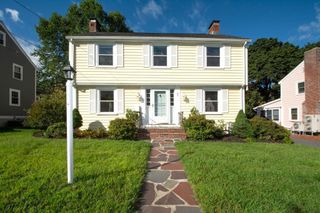
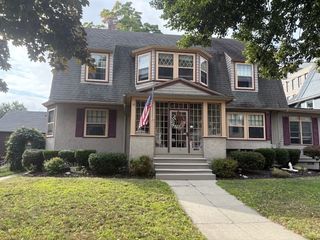
Welcome to 92 Narragansett Rd, a sprawling ranch with lots of character nestled in one of Quincy's most sought-after neighborhoods,Merrymount. Offering approximately 3,500 square feet of living space on a double lot, this impressive home combines generous proportions, thoughtful updates, and an unbeatable location. The main living area features soaring cathedral ceilings and a stunning double-sided fireplace that connects to the sunroom, creating a warm and inviting space for both everyday living and entertaining. With five spacious bedrooms and three newly renovated bathrooms, the home offers exceptional flexibility and room for everyone. The primary suite is set apart from the rest of the bedrooms offering privacy, a dressing area, and direct access to the yard. Outside, the expansive backyard provides an incredible private setting with plenty of space on the stone patio and lawn for entertaining, recreation, gardening, or simply enjoying the outdoors. The yard also features a hot tub and swim spa that can be used for relaxation, therapy and exercise year round. Systems updates in the past five years or less: roof, electrical, plumbing, heating/cooling including a Navian tankless heater. The property's generous lot and versatile layout make it a rare find in this highly desirable neighborhood. Located in beautiful Merrymount, 92 Narragansett Rd offers the opportunity to enjoy one of Quincy's finest residential areas while being conveniently located near the beaches, parks, restaurants, shopping, and public transportation. Don't miss your chance to own this exceptional home in one of Quincy's most coveted neighborhoods.
- Listing Status:
- Active
- Date Added:
- August 31, 2026
- Data Last Updated:
- September 13, 2026 at 5:07PM
- Listing Office:
- Access : 617-825-8000
- Listing Agent:
- Dot Collection : 781-546-5363
- MLS ID:
- 73570142

- General: PatioHot Tub/SpaFenced YardPrivate
- Style: Other (See Remarks)
- Parking: AttachedOff StreetParking spaces: 7
- Roofing: Shingle
- General: FrameConcrete Perimeter
- Road/Access: Public
- Originating MLS: MLS Property Information Network
- County: Norfolk
- Zoning: RESA173852
- Fencing: Fenced
- Utilities: for Electric Range
- Water: Public
- Sewer: Public Sewer
- Source: MLS Property Information Network
This listing courtesy of Dot Collection , Access
Monthly Payment
- Principal & Interest $
- Property Taxes $
- Home Insurance $
- VA Funding Fee $