124 Pacella Park Dr. 124, Randolph, MA 02368
- 3 beds |
- 2 baths |
- 1,134 sqft
 Condominium
  Built in 1986
  —— sqft lot
  1 car garage
  $398/sqft
  Listed 6 days ago
Property Description
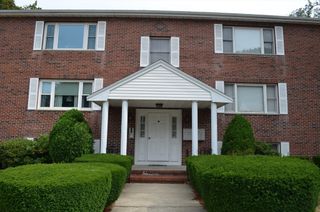
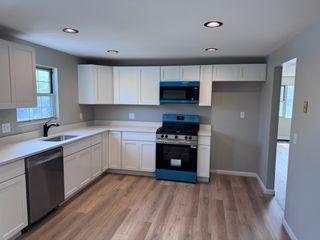
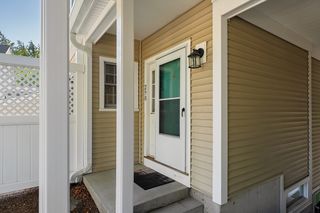
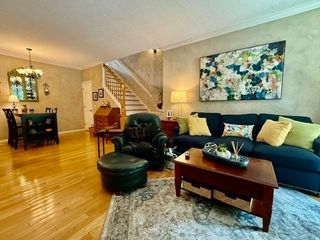
This well-maintained 3-bedroom, 1.5-bath condominium offers the feel of a duplex, with just two side-by-side units in the building. Each home enjoys its own private driveway, attached garage, and separate entrance, providing added privacy and a single-family feel. Inside, you'll find a functional layout with numerous recent updates, giving buyers peace of mind. Major improvements in last few years include a new roof, completely renovated kitchen, new furnace, and new hot water tank, allowing you to move in and enjoy without the worry of costly replacements. Conveniently located with easy access to major highways, shopping, restaurants, public transportation, and local amenities, this home offers the perfect combination of comfort, convenience, and low-maintenance living. Whether you're a first-time buyer, downsizing, or simply looking for a home with significant updates already completed, this is an opportunity you won't want to miss!
- Listing Status:
- Active
- Date Added:
- July 31, 2026
- Data Last Updated:
- August 6, 2026 at 1:06PM
- Listing Office:
- LPT Realty - Home & Key Group : 877-366-2213
- Listing Agent:
- Nancy Desousa : 774-263-1082
- MLS ID:
- 73557726

- General: DeckStorage
- Parking: AttachedOff StreetParking spaces: 3
- Roofing: Shingle
- General: 3
- Originating MLS: MLS Property Information Network
- County: Norfolk
- Zoning: RH205978
- Utilities: Circuit Breakers
- Water: Public
- Sewer: Public Sewer
- Source: MLS Property Information Network
- Exclusions: Chair LiftRefrigeratorStackable Washer/Dryer
This listing courtesy of Nancy Desousa , LPT Realty - Home & Key Group
Monthly Payment
- Principal & Interest $
- Property Taxes $
- Home Insurance $
- VA Funding Fee $

 New - 1 day ago