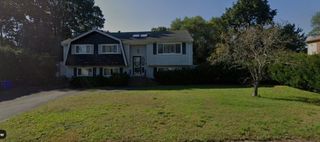
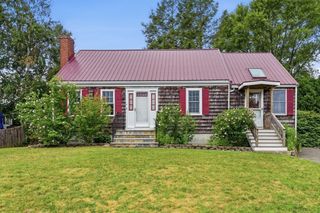
27 Corey St, Randolph, MA 02368
- 3 beds |
- 3 baths |
- 2,220 sqft
 Single-Family Home
  Built in 1940
  0.27acre lot
 3 car garage
  $270/sqft
  Listed 1 day ago
Property Description
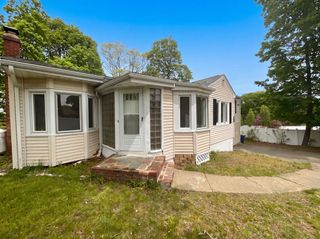
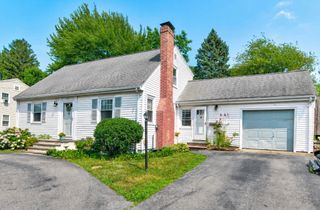
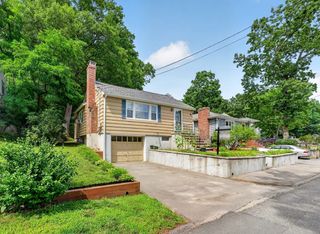
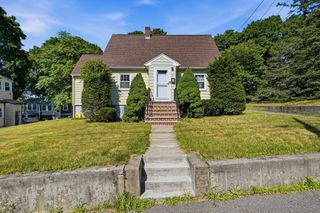
Open House, Saturday 8/22 @ 11-1230 & Sunday 8/23 @ 11-1230. Welcome to 27 Corey St, this one-of-a-kind 4-bedroom, 2.5-bathroom Colonial nestled in a quintessential neighborhood setting! Offering over 2,200 sq. ft. of versatile living space, this property combines substantial capital improvements with endless potential to personalize and build equity. The main house features 3 comfortable bedrooms, 2.5 bathrooms, a beautiful living room & so much more. The 2007 addition introduced a massive 4th bedroom/family room over the 3 garage (perfect to turn into an adu), a dedicated mudroom, a convenient 1st floor 1/2 bath & full bath. At the heart of the home, a bright country eat-in kitchen opens into a charming dining nook with views of the private grounds. Transition seamlessly outdoors to the sun -drenched back deck during warmer months, or relax in the heated four-season room year-round.The exterior features a secluded, maturely landscaped backyard complete with three storage sheds for tools, equipment, or hobbies, alongside a rare pass-through extended garage. Major big-ticket updates are already checked off your list, including a replacement roof, energy-efficient windows, hot water tank, natural gas boiler, and dual heating systems. Ideally situated just 0.9 miles from I-93 close to commuter rail lines, bus routes, local dining, and premier South Shore shopping! Showings to begin at Open House.
- Listing Status:
- Active
- Date Added:
- August 19, 2026
- Data Last Updated:
- August 20, 2026 at 3:07PM
- Listing Office:
- Real Broker MA, LLC : 855-450-0442
- Listing Agent:
- Stacey Ballerino : 781-858-2556
- MLS ID:
- 73565954

- General: DeckPatioRain GuttersStorageGreenhouseGardenGreenhouse
- Style: Antique
- Parking: AttachedCarportGarage Door OpenerPaved DriveOff StreetParking spaces: 6
- Roofing: Shingle
- Windows: Storm Window(s)
- General: FrameBlockStone
- Road/Access: Public
- Originating MLS: MLS Property Information Network
- County: Norfolk
- Zoning: RHM:0005 B:000H L:12269206203
- Utilities: for Gas Rangefor Gas DryerWasher Hookup100 Amp Service
- Water: Public
- Sewer: Public Sewer
- Source: MLS Property Information Network
This listing courtesy of Stacey Ballerino , Real Broker MA, LLC
Monthly Payment
- Principal & Interest $
- Property Taxes $
- Home Insurance $
- VA Funding Fee $