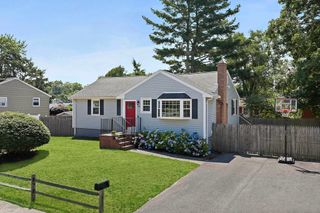
8 Bossi Ave, Randolph, MA 02368
- 3 beds |
- 1 bath |
- 1,580 sqft
 Single-Family Home
  Built in 1959
  7,405sqft lot
 —— car garage
  $335/sqft
  Listed 1 day ago
Property Description
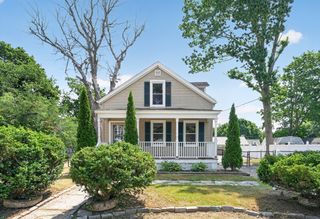
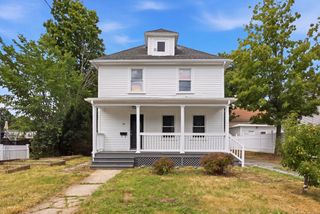
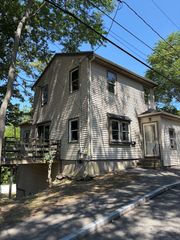
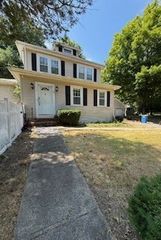
Freshly painted and move-in ready, this inviting 3-bedroom, 1-bath multi-level home is more spacious than it lets on. Offering 1,580 square feet of living space across three levels, the main floor features an eat-in kitchen that flows into the bright living room, while three well-sized bedrooms and the full bathroom are found upstairs. The finished lower level expands your living space with a spacious family room centered around a brick fireplace, plus a dedicated utility and storage area. Ductless mini-split heat pumps keep the home efficient year-round. Outside, the fully fenced backyard is perfect for pets, play, or extra storage. Additional features include a 2023 storage shed, maintenance-free vinyl siding, gutters, updated 200-amp electrical, and an EV Level 2 electric vehicle charger hookup. Prime location in a wonderful neighborhood with easy commuter access to Rts 24 and 93, and Braintree Station (Commuter Rail & Red Line). Don't miss this well-maintained home!
- Listing Status:
- Active
- Date Added:
- July 28, 2026
- Data Last Updated:
- July 29, 2026 at 7:06AM
- Listing Office:
- Keller Williams Realty : 617-969-9000
- Listing Agent:
- Wilson Group : 781-424-6286
- MLS ID:
- 73555884

- General: Rain GuttersStorageScreensFenced Yard
- Parking: Off StreetTandemParking spaces: 2
- Roofing: Shingle
- Windows: Screens
- General: Front to Back SplitConcrete Perimeter
- Road/Access: Public
- Originating MLS: MLS Property Information Network
- County: Norfolk
- Zoning: Unkown206107
- Fencing: Fenced/EnclosedFenced
- Utilities: 220 Volts200+ Amp Service
- Water: Public
- Sewer: Public Sewer
- Source: MLS Property Information Network
This listing courtesy of Wilson Group , Keller Williams Realty
Monthly Payment
- Principal & Interest $
- Property Taxes $
- Home Insurance $
- VA Funding Fee $

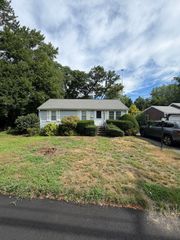
 New - 1 day ago