8 Woodland Pkwy, Randolph, MA 02368
- 2 beds |
- 2 baths |
- 1,569 sqft
 Single-Family Home
  Built in 1950
  —— sqft lot
  —— car garage
  $344/sqft
  Listed 2 days ago
Property Description
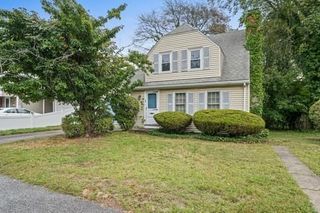
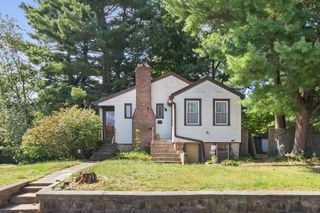
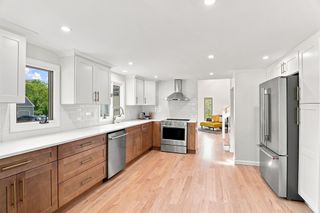
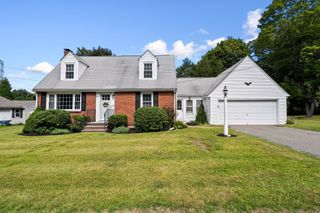
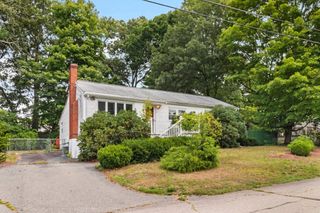
Don't let the 2-bedroom count fool you. This beautifully updated Ranch offers an impressive amount of beautifully finished and thoughtfully designed living space. The main level features rich Brazilian cherry hardwood floors throughout and a well-appointed kitchen with granite countertops, cherry cabinetry and high-end appliances. Stunning Spanish tile and Gamadecor vanities add distinctive style to the bathrooms.The finished lower level majorly expands the home's versatility, offering additional living space ideal for a family room, home office, bonus room and more. A custom walk-in closet and full bathroom make this level especially functional and provide options that are hard to find in a home of this size.Significant updates continue throughout, including newer Bella Lifestyle windows featuring aluminum-clad exteriors with warm wood interiors, along with Diamond Kote clapboard siding for lasting curb appeal and durability.Outside, the fenced backyard creates a private setting with plenty of room to relax, gather and entertain. A three-season room extends the living space and opens to the patio, creating a great setup for summer dinners, celebrations and weekend get-togethers. An oversized shed provides excellent additional storage.Charming, updated and full of unexpected space, this home offers far more than meets the eye.
- Listing Status:
- Active
- Date Added:
- September 11, 2026
- Data Last Updated:
- September 13, 2026 at 7:07PM
- Listing Office:
- Keller Williams Elite : 508-695-4545
- Listing Agent:
- Lori Seavey Realty Team : 508-446-1258
- MLS ID:
- 73576126

- General: Porch - EnclosedPatioFenced YardWorkshop
- Style: Ranch
- Parking: Paved DriveOff StreetPavedParking spaces: 2
- Roofing: Shingle
- General: FrameConcrete Perimeter
- Road/Access: Public
- Originating MLS: MLS Property Information Network
- County: Norfolk
- Zoning: res214358
- Fencing: Fenced
- Utilities: 100 Amp Service
- Water: Public
- Sewer: Public Sewer
- Source: MLS Property Information Network
This listing courtesy of Lori Seavey Realty Team , Keller Williams Elite
Monthly Payment
- Principal & Interest $
- Property Taxes $
- Home Insurance $
- VA Funding Fee $

 New - 3 days ago