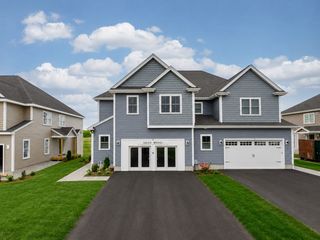
2 Sunflower Drive 2, Raynham, MA 02767
- 3 beds |
- 4 baths |
- 3,018 sqft
 Condominium
  Built in 2004
  —— sqft lot
  2 car garage
  $215/sqft
  Listed 17 days ago
Property Description
Welcome Home To 2 Sunflower Drive! Located in the desirable Village at Wildflower Green, this spacious 3-level townhouse offers the comfort, privacy & space of a single-family home with the ease of condo living! Situated on a corner lot, this impressive home offers approximately 3,000 sq ft of living space, 3 bedrooms, 3.5 baths & a 2-car garage w/ double door openers. Step inside to a versatile open floor plan featuring hardwood flooring & a beautiful family room w/ fireplace, cathedral ceilings & an abundance of natural light. The kitchen is equipped w/ quartz countertops, pantry & plenty of space for entertaining. A slider off the dining area leads to your private back deck—perfect for relaxing outdoors. Retreat to the spacious primary suite featuring a tray ceiling, his & her closets & custom private bath w/ tile shower. Convenient second-floor laundry! The fully finished basement provides even more living space w/ wainscoting, a hobby room & 3 additional rooms offering endless possibilities. Natural gas heat, central air, central vac, custom blinds, town water & sewer...& SO much more!
- Listing Status:
- Active
- Date Added:
- August 27, 2026
- Data Last Updated:
- September 13, 2026 at 11:08PM
- Listing Office:
- Keller Williams Realty : 508-238-5000
- Listing Agent:
- Dan Gouveia Team : 774-300-0431
- MLS ID:
- 73569313

- General: DeckRain Gutters
- Parking: AttachedGarage Door OpenerOff StreetPavedParking spaces: 4
- Roofing: Shingle
- General: Frame3
- HOA Amenities: PlaygroundClubroomInsuranceRoad MaintenanceMaintenance GroundsSnow Removal267.47Monthly
- Originating MLS: MLS Property Information Network
- County: Bristol
- Zoning: RES4531462
- Utilities: for Electric Rangefor Electric Ovenfor Electric DryerWasher HookupIcemaker Connection100 Amp Service
- Water: Public
- Sewer: Public Sewer
- Source: MLS Property Information Network
- Exclusions: Personal Belongings
This listing courtesy of Dan Gouveia Team , Keller Williams Realty
Monthly Payment
- Principal & Interest $
- Property Taxes $
- Home Insurance $
- VA Funding Fee $