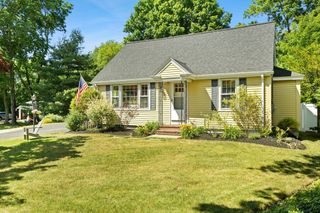
208 Stony Brook Road, Raynham, MA 02767
- 3 beds |
- 1 bath |
- 1,712 sqft
 Single-Family Home
  Built in 1960
  0.37acre lot
 —— car garage
  $342/sqft
  Listed 14 days ago
Property Description
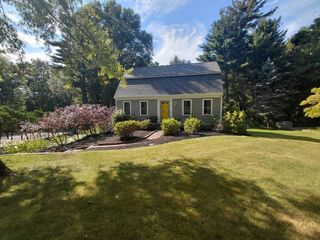
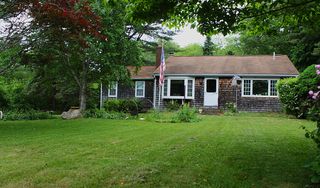
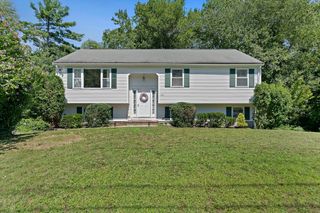
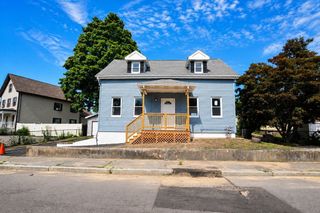
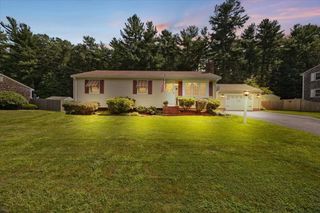
Outstanding neighborhood and setting for this spacious and immaculate Ranch! This well cared for 3 bedroom and 1 bath home is set on a .37 acre wooded lot in a well-established neighborhood. Features of the home include a spacious eat in kitchen with stainless steel appliances, a large living room with gleaming hardwood floors, adequately sized bedrooms - also with beautiful hardwood floors, and a partially finished basement offering flexible multi use space. There is also a good sized laundry room with utility sink and wall cabinets plus a counter top area to make laundry life a bit easier! Recent updates to the home include chimney liner (2024) and a brand new roof (2025). The home also offers central air, a shed, vinyl siding, town water and sewer, plenty of parking, and more! The location provides easy access to local schools, town sports venues, shopping, highways, restaurants, and nearby commuter rail. Come to the Open House on Sunday 8/9/2026 from 12-2 PM!
- Listing Status:
- Active
- Date Added:
- August 6, 2026
- Data Last Updated:
- August 20, 2026 at 3:07PM
- Listing Office:
- Ballow and Hutchinson Realty Group, Inc. : 508-823-9400
- Listing Agent:
- Michael Ballow : 508-269-5972
- MLS ID:
- 73560543

- General: PorchRain GuttersStorageScreens
- Style: Ranch
- Parking: Paved DriveOff StreetPavedParking spaces: 4
- Roofing: Shingle
- Windows: Insulated WindowsScreens
- General: FrameConcrete Perimeter
- Road/Access: Public
- Originating MLS: MLS Property Information Network
- County: Bristol
- Zoning: RES
- Utilities: for Electric Rangefor Electric DryerWasher HookupCircuit Breakers100 Amp Service
- Water: Public
- Sewer: Public Sewer
- Source: MLS Property Information Network
This listing courtesy of Michael Ballow , Ballow and Hutchinson Realty Group, Inc.
Monthly Payment
- Principal & Interest $
- Property Taxes $
- Home Insurance $
- VA Funding Fee $

 New - 2 days ago