23 Brook St, Raynham, MA 02767
- 4 beds |
- 4 baths |
- 3,981 sqft
 Single-Family Home
 Built in 2004
 0.95acre lot
 2 car garage
 $296/sqft
 Listed 27 days ago
Property Description
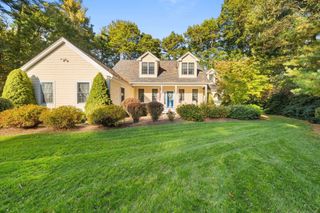
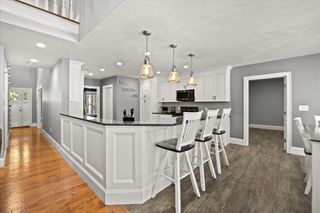
Absolutely stunning, this exceptional custom built home built by creative homes, offer a remarkable combination of quality craftsmanship, spacious living and privacy. Featuring 9 foot ceilings, 4 bedrooms, 3.5 baths, including two walk in showers, this distinctive home has so much to offer. Hardwood and tile flooring throughout add appeal, while recessed lightning in the kitchen, living room and bonus room creates a warm inviting atmosphere. All bedrooms feature a ceiling fan for added comfort. Step outside to your own private backyard paradise. The fenced in backyard features an in ground pool, storage shed, professional landscaping, plenty of privacy and in ground irrigation zones help keep the grounds looking their best. The back yard offers plenty of flat land for the kids to play on. Set on nearly an acre, in a desirable, peaceful neighborhood, this property is perfect for relaxing and entertaining. The huge finished basement features an additional room and a full bath, providing flexible living space. A bonus room above the garage offers even more versatility, while the walk up attic provides tremendous storage. Enjoy the warmth of the living room pellet stove, which helps reduce heat costs and the surround sound wiring throughout the home for enhanced entertainment. Custom wood blinds in the living and bonus room add a nice touch. The spacious 2.5 car garage features a freshly painted concrete floor and both the interior and exterior have been freshly painted. Conveniently located to major highways and schools. This remarkable custom home offers generous living space, a private pool, this home is truly a beauty with amazing curb appeal.
- Listing Status:
- Active
- Date Added:
- October 23, 2026
- Data Last Updated:
- November 19, 2026 at 7:07AM
- Listing Office:
- Lamacchia Realty, Inc. : 508-230-8200
- Listing Agent:
- Karin Robertson : 774-955-7733
- MLS ID:
- 73594438

- General: DeckPool - IngroundStorageProfessional LandscapingSprinkler SystemFenced Yard
- Style: Colonial
- Pool: In Ground
- Parking: AttachedPaved DriveParking spaces: 8
- Roofing: Shingle
- General: Concrete Perimeter
- Road/Access: Public
- HOA Amenities: 350.0Annually
- Originating MLS: MLS Property Information Network
- County: Bristol
- Zoning: 00000000M:0016 B:0007 L:00024422932
- Fencing: Fenced
- Utilities: for Gas Rangefor Electric Ovenfor Electric DryerWasher Hookup
- Water: Public
- Sewer: Private Sewer
- Source: MLS Property Information Network
This listing courtesy of Karin Robertson , Lamacchia Realty, Inc.
Monthly Payment
- Principal & Interest $
- Property Taxes $
- Home Insurance $
- VA Funding Fee $