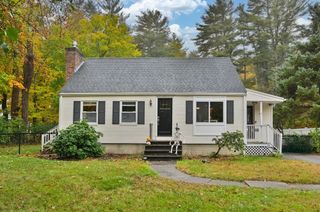
13 Brook Street, Reading, MA 01867
- 3 beds |
- 2 baths |
- 1,228 sqft
 Single-Family Home
 Built in 1931
 6,970sqft lot
 1 car garage
 $550/sqft
 Listed 1 month ago
Property Description
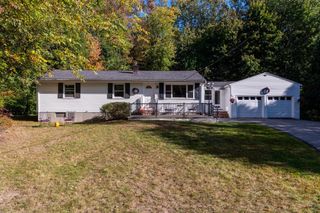
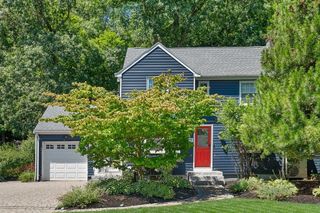
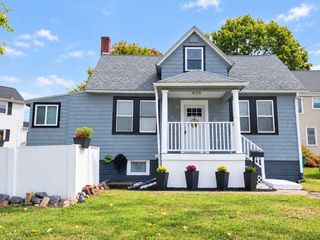
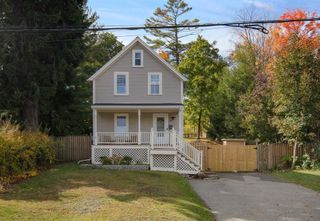
Welcome home to this charming 3 bed,1.5-bath Cape offering 1,228 sq ft of spotless open concept comfortable living. Located just outside downtown Reading! This move-in ready home blends classic character with modern updates including newer kitchen, beautifully refinished hardwood floors on both levels, as well as fresh paint throughout 1st floor. The open floor plan is ideal for today’s lifestyle, with sun-filled living and dining areas that offer inviting spaces to relax or entertain. The updated full and half baths add convenience, while the one-car garage provides extra storage. The basement is just waiting to be finished. An oversized private deck overlooks a large, flat, fenced-in backyard that backs up to conservation land—perfect for privacy and outdoor enjoyment. Great opportunity to own in a desirable quiet Reading neighborhood close to downtown, commuter rail, schools, and major routes.
- Listing Status:
- Active
- Date Added:
- September 23, 2026
- Data Last Updated:
- October 26, 2026 at 2:08PM
- Listing Office:
- Keller Williams Realty North Central : 978-840-9000
- Listing Agent:
- Jennifer Haloon : 508-331-2092
- MLS ID:
- 73581854

- General: Deck - WoodRain GuttersScreensFenced Yard
- Style: Cape
- Parking: DetachedPaved DriveOff StreetPavedParking spaces: 5
- Roofing: Shingle
- Windows: Skylight(s)Screens
- General: FrameBlock
- Road/Access: Public
- Originating MLS: MLS Property Information Network
- County: Middlesex
- Zoning: S15M:012.000000010.0731270
- Fencing: Fenced/EnclosedFenced
- Utilities: for Electric Rangefor Electric Ovenfor Electric DryerWasher Hookup
- Water: Public
- Sewer: Public Sewer
- Source: MLS Property Information Network
This listing courtesy of Jennifer Haloon , Keller Williams Realty North Central
Monthly Payment
- Principal & Interest $
- Property Taxes $
- Home Insurance $
- VA Funding Fee $

 New - 2 days ago