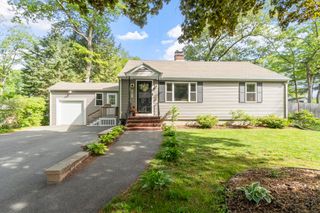
394 Pearl St, Reading, MA 01867
- 3 beds |
- 1 bath |
- 1,680 sqft
 Single-Family Home
  Built in 1958
  0.54acre lot
 1 car garage
  $417/sqft
  Listed 2 days ago
Property Description
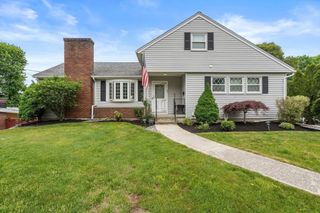
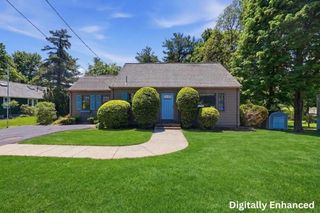
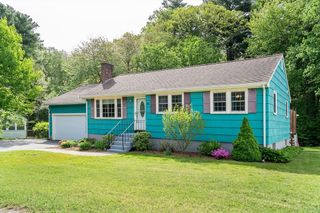
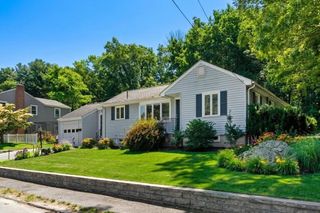
Welcome home to 394 Pearl St in Reading...3 Bedroom Ranch with 1 car attached and a circular driveway. The acreage is .54 and the backyard is where memories will be made! Stonewall, spacious decking, privacy and lush grounds abound...just in time for some Summer fun. A covered Porch with glider to while away the time leads you to a mudroom with storage - yes it will be Winter again!. The den leads to the Kitchen and the Three Season Room - and what a room it is. Oversized with fantastic views of this exceptional backyard. Plenty of room for all to enjoy. Off the den is the Kitchen with plenty of cabinetry - a place for everything. The Living Room has a large window that lets in all the light and has lovely wood treatments. Three Bedrooms, all with hardwood flooring and 3/4 Bath complete the first floor. Downstairs you will find a full basement with bulkhead access and two rooms that are partially finished. Estate sale - sold "as is" Showings start at Open Houses, May 30&31,12-2
- Listing Status:
- Active
- Date Added:
- May 28, 2026
- Data Last Updated:
- May 30, 2026 at 7:08AM
- Listing Office:
- Berkshire Hathaway HomeServices Verani Realty : 603-434-2377
- Listing Agent:
- Linda Jordan : 603-560-4949
- MLS ID:
- 73526230

- General: PorchDeckStorageStone Wall
- Style: Ranch
- Parking: AttachedOff StreetParking spaces: 7
- Roofing: Shingle
- General: FrameConcrete Perimeter
- Road/Access: Public
- Originating MLS: MLS Property Information Network
- County: Middlesex
- Zoning: Res736955
- Utilities: for Electric Rangefor Electric Ovenfor Electric DryerWasher HookupCircuit Breakers
- Water: Public
- Sewer: Public Sewer
- Source: MLS Property Information Network
This listing courtesy of Linda Jordan , Berkshire Hathaway HomeServices Verani Realty
Monthly Payment
- Principal & Interest $
- Property Taxes $
- Home Insurance $
- VA Funding Fee $

 New - 1 day ago