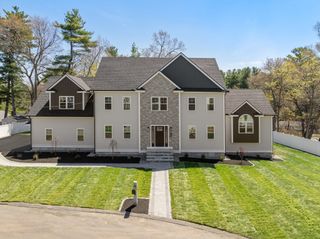
480 West Street, Reading, MA 01867
- 6 beds |
- 5 baths |
- 5,284 sqft
 Single-Family Home
  Built in 2026
  0.49acre lot
 2 car garage
  $397/sqft
  Listed 2 days ago
Property Description
An inviting atmosphere, trendy finishes, and beautifully curated spaces throughout … welcome to 480 West Street. The main level features a show-stopping kitchen with slider leading to a spacious back deck overlooking the lush backyard and patio. The breathtaking rotunda-style family room adds architectural charm and character, while the dining room showcases a stylish shiplap accent wall with a fireplace highlight. Also on the first floor are two generously sized bedrooms and a full bath, offering flexibility for guests, office space, or multigenerational living. Upstairs, you’ll find four additional bedrooms, including a junior suite and an incredible primary retreat featuring vaulted ceilings, a walk-in closet, spa-like luxury bath, and its own private balcony —the perfect escape. The walk-out lower level completes the home with a media room, gym, playroom, and full bathroom, creating endless possibilities. Stylish, spacious, and filled with natural light, this home truly has it all!
- Listing Status:
- Active
- Date Added:
- May 28, 2026
- Data Last Updated:
- May 30, 2026 at 8:08PM
- Listing Office:
- Compass : 781-219-0313
- Listing Agent:
- Vita Realty Group : 781-729-4663
- MLS ID:
- 73526052

- General: PorchDeckPatioRain GuttersProfessional LandscapingSprinkler System
- Style: ColonialFarmhouse
- Parking: AttachedGarage Door OpenerStoragePaved DriveOff StreetPavedParking spaces: 10
- Roofing: Shingle
- Windows: Insulated Windows
- General: FrameConcrete PerimeterBlock
- Road/Access: Public
- Originating MLS: MLS Property Information Network
- County: Middlesex
- Zoning: S20734864
- Utilities: for Gas Rangefor Electric DryerWasher HookupCircuit Breakers
- Water: Public
- Sewer: Public Sewer
- Source: MLS Property Information Network
This listing courtesy of Vita Realty Group , Compass
Monthly Payment
- Principal & Interest $
- Property Taxes $
- Home Insurance $
- VA Funding Fee $