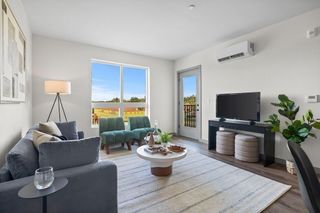
531 Main St 2002, Reading, MA 01867
- 2 beds |
- 2 baths |
- 1,069 sqft
 Condominium
  Built in 2022
  —— sqft lot
  1 car garage
  $654/sqft
  Listed 6 days ago
Property Description
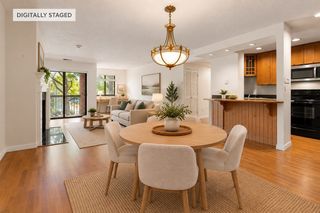
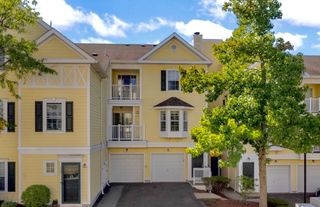
Imagine a home where life feels a little simpler without sacrificing comfort, quality or convenience. Built in 2022, this beautifully maintained two-bedroom, two-bath residence offers soaring ceilings and a bright, open layout designed for effortless everyday living. Both bedrooms were taken down to the studs and thoughtfully rebuilt with premium soundproofing materials, creating quiet, comfortable retreats. Custom primary closet completed in 2026 provides exceptional storage and organization, while the private deck offers the perfect setting for morning coffee or relaxing at the end of the day. An elevator and one-car garage parking make coming and going easy in every season. The location keeps everything within reach—from Reading’s commuter rail and local restaurants to nearby highway access. Modern, peaceful and easy to maintain, this is a home designed to give you more time to enjoy what comes next.
- Listing Status:
- Active
- Date Added:
- September 29, 2026
- Data Last Updated:
- October 5, 2026 at 12:06PM
- Listing Office:
- Rise Signature Homes : 617-383-5659
- Listing Agent:
- The Pezzano Group : 617-913-2730
- MLS ID:
- 73583797

- General: Porch
- Parking: UnderOff StreetParking spaces: 1
- Windows: Insulated Windows
- General: 1
- HOA Amenities: Elevator(s)InsuranceSnow Removal549.88Monthly
- Originating MLS: MLS Property Information Network
- County: Middlesex
- Zoning: BUSBM:0017 B:2002 L:0162.05260978
- Utilities: for Electric Rangefor Electric Ovenfor Electric Dryer
- Water: Public
- Sewer: Public Sewer
- Source: MLS Property Information Network
This listing courtesy of The Pezzano Group , Rise Signature Homes
Monthly Payment
- Principal & Interest $
- Property Taxes $
- Home Insurance $
- VA Funding Fee $

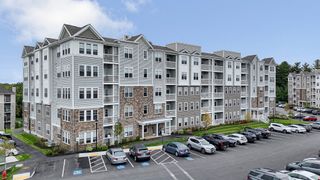
 New - 3 days ago