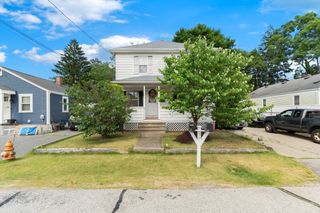
23 Colonial Way, Rehoboth, MA 02769
- 4 beds |
- 3 baths |
- 2,146 sqft
 Multi-Family Home
  Built in 1967
  1.04acre lot
 —— car garage
  $308/sqft
  Listed 17 days ago
Property Description
Welcome home to this beautifully updated 3 bedroom, 1 1/2 bath ranch, perfectly situated on a cul-de-sac with a serene, private yard. This move in ready home blends modern updates with easy, single-level living. Step inside to find brand new vinyl flooring flowing seamlessly throughout the home. The stunning new kitchen features sleek stainless steel appliances and gorgeous upgraded quartz countertops. This kitchen is perfect for everyday living and entertaining alike. Both full bathrooms have been tastefully updated, with the main bath conveniently combining a full laundry area for one level living. A 3 season room off the living area gives views of the beautiful open backyard while keeping you out of the elements. Outside, enjoy your own private retreat in the tranquil backyard, complete with an oversized shed offering excellent storage or workshop potential. A whole-house generator provides added peace of mind year round, no matter the weather. A standout feature of this property is the versatile accessory apartment, complete with its own full kitchen, bathroom with a stand up shower, and a separate private entrance. This area is ideal for extended family, guests, a home office, or potential rental income. Don't miss this rare opportunity to own a thoughtfully updated home with flexible living space in a peaceful location.
- Listing Status:
- Active
- Date Added:
- September 17, 2026
- Data Last Updated:
- October 5, 2026 at 1:06AM
- Listing Office:
- Evolution Real Estate : 508-557-5200
- Listing Agent:
- Ronald Rupp : 508-328-2576
- MLS ID:
- 73576830

- General: Rain GuttersShed(s)
- Parking: Paved DriveOff StreetPavedParking spaces: 6
- Roofing: Shingle
- Windows: Box/Bay/Bow Window(s)
- General: Frame2Concrete Perimeter
- Road/Access: PublicDead End
- Originating MLS: MLS Property Information Network
- County: Bristol
- Zoning: RM:0038 B:0005 L:00002941774
- View: Scenic View(s)View
- Utilities: for Electric Rangefor Electric Ovenfor Electric DryerWasher Hookup200+ Amp Service
- Water: Private
- Sewer: Private Sewer
- Source: MLS Property Information Network
This listing courtesy of Ronald Rupp , Evolution Real Estate
Monthly Payment
- Principal & Interest $
- Property Taxes $
- Home Insurance $
- VA Funding Fee $