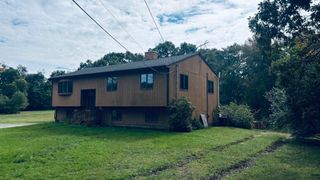
77 Summer St, Rehoboth, MA 02769
- 3 beds |
- 2 baths |
- 2,296 sqft
 Single-Family Home
 Built in 1963
 3.54acre lot
 2 car garage
 $294/sqft
 Listed 12 days ago
Property Description
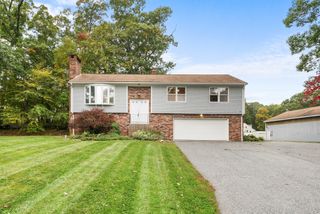
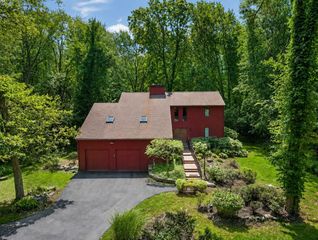
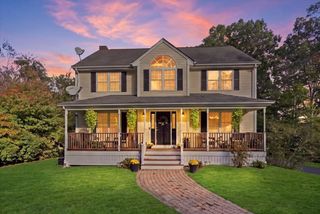
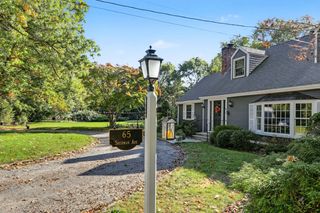
Welcome to 77 Summer Street Rehoboth MA! This home should be on the cover of "Country Living" Sitting on over 3 acres of land privacy galore. Home was completely redone in 2011: new roof, new vinyl, new heating system (FHW by oil) water filtration system, plumbing and electrical. In 2025 new well was installed, 2026 new septic system will be done (3 Bedroom). This 3 bedroom gambrel cape welcomes you as soon as you walk into the breezeway with slider leading to your back yard patio overlooking acres of wilderness. Back inside you will find open floor concept with Kitchen and Dining area along with first floor bath and front to back living room with a pellet stove. The second level features master bedroom with plenty of closet space along with full bath and two additional bedrooms. Attached is your two car heated garage and plenty of parking. Too many upgrades to mention. Located near major routes. Come experience country living at its best.
- Listing Status:
- Active
- Date Added:
- October 14, 2026
- Data Last Updated:
- October 26, 2026 at 3:07PM
- Listing Office:
- Realty Executives Metro South : 508-880-0900
- Listing Agent:
- Monica Kavanaugh : 508-509-0671
- MLS ID:
- 73590778

- General: PatioRain GuttersScreens
- Parking: AttachedPaved DriveOff StreetParking spaces: 8
- Roofing: Shingle
- Windows: Insulated WindowsScreens
- General: FrameConcrete Perimeter
- Road/Access: Public
- Originating MLS: MLS Property Information Network
- County: Bristol
- Zoning: Residentia4036634
- Utilities: for Electric Range200+ Amp Service
- Water: Private
- Sewer: Private Sewer
- Source: MLS Property Information Network
This listing courtesy of Monica Kavanaugh , Realty Executives Metro South
Monthly Payment
- Principal & Interest $
- Property Taxes $
- Home Insurance $
- VA Funding Fee $

 New - 3 days ago