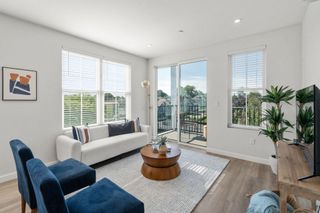
1 Carey Circle 202, Revere, MA 02151
- 2 beds |
- 2 baths |
- 1,229 sqft
 Condominium
  Built in 1986
  —— sqft lot
  1 car garage
  $435/sqft
  Listed 18 days ago
Property Description
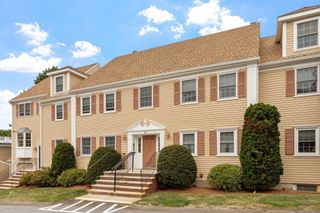
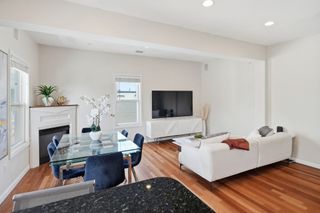
Welcome to 1 Carey Circle, Apartment 202, where coastal living meets convenience in one of Revere Beach’s most desirable locations. Offering ocean views, one of the area’s lowest HOA fees, and deeded off-street parking, this beautifully maintained condominium is an opportunity you won’t want to miss. Inside, you’ll find two spacious bedrooms and two full bathrooms, providing a comfortable and versatile layout for homeowners, investors, or anyone looking to enjoy the Revere Beach lifestyle. The well-appointed kitchen features beautiful cabinetry, stainless steel appliances, and stylish countertops, creating a functional space that’s ready for everyday living and entertaining. Exit outside onto your private balcony and enjoy the refreshing ocean breeze and coastal atmosphere. Whether you’re starting your morning with a cup of coffee or unwinding after a long day, the balcony offers the perfect place to take in the scenery and enjoy the seaside setting. Beyond the home itself, the location is ideal for commuters and those looking to take advantage of everything the area has to offer. Convenient public transportation provides easy access to Boston, while nearby amenities include Revere Beach, exercising and biking trails, parks, the Point of Pines Yacht Club, The Marina Restaurant & Bar at the Wharf, and numerous shops, restaurants, and entertainment options. Turn-key, well maintained, and ideally located, 1 Carey Circle APT 202 is ready for its next owner. Come experience the convenience and coastal lifestyle this beautiful Revere Beach condominium has to offer. Schedule your private showing today!
- Listing Status:
- Active
- Date Added:
- August 26, 2026
- Data Last Updated:
- September 13, 2026 at 9:06PM
- Listing Office:
- Cameron Real Estate Group : 781-486-3180
- Listing Agent:
- Calvin Driscoll : 603-819-1002
- MLS ID:
- 73568816

- General: Balcony
- Parking: Off StreetDeededParking spaces: 1
- General: Brick1
- HOA Amenities: Elevator(s)Fitness CenterInsuranceMaintenance StructureMaintenance GroundsSnow Removal344.0
- Originating MLS: MLS Property Information Network
- County: Suffolk
- Zoning: RC11371095
- Utilities: for Electric Rangefor Electric DryerWasher Hookup
- Water: Public
- Sewer: Public Sewer
- Source: MLS Property Information Network
This listing courtesy of Calvin Driscoll , Cameron Real Estate Group
Monthly Payment
- Principal & Interest $
- Property Taxes $
- Home Insurance $
- VA Funding Fee $

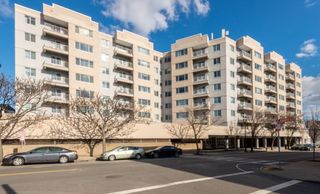
 New - 3 days ago