15 Whitin Avenue, Revere, MA 02151
- 1 bed |
- 1 bath |
- 820 sqft
 Single-Family Home
  Built in 1920
  3,049sqft lot
 1 car garage
  $584/sqft
  Listed 3 days ago
Property Description
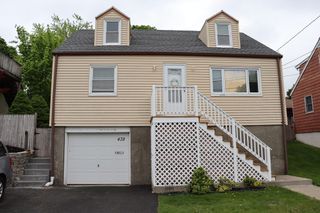
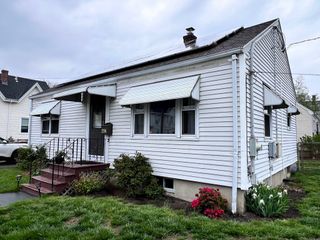
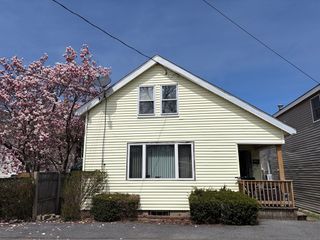
Quaint Point of Pines Cottage w/Private Beach.Tastefully renovated cottage in the heart of desirable neighborhood.Lovely home is truly move-in ready. “Aaahhs Begin As You Enter"-Beautifully tiled oversize front foyer; step up to a spacious open-concept livingrm surrounded by a bay of windows.Just ahead, a dining area & kitchen designed to meet anyone’s needs. Kitchen features a SS appliance suite: gas range, refrigerator, dishwasher, thoughtful choice of cabinets, countertops, backsplashes, doubleSS sink & dining area provides space for many. Bright spacious bedroom; enhanced by the double closets. bath w/tub-a place to relax. The gleaming hardwood flrs throughout this 820 sq.ft.one-level living home. Basement-washer/dryer, new electrical, newer boiler & hot water heater. Exterior- Vinyl siding, landscaped, new roofs, garage, back yard vinyl fenced-An Oasis! Walk to private beach. Easy commute to Boston, Airport, shopping & more. Showings begin @ Open House-Saturday, May 30th,1:00-3:00
- Listing Status:
- Active
- Date Added:
- May 27, 2026
- Data Last Updated:
- May 30, 2026 at 7:08AM
- Listing Office:
- Keller Williams Coastal and Lakes & Mountains Realty : 603-610-8500
- Listing Agent:
- Alice Kubacki : 207-318-3000
- MLS ID:
- 73524707

- General: Deck - CompositePatioFenced YardGarden
- Style: CottageBungalow
- Parking: DetachedPaved DriveOff StreetStone/GravelPavedParking spaces: 4
- Roofing: Shingle
- Windows: Storm Window(s)
- General: StoneBlock
- Road/Access: Public
- Originating MLS: MLS Property Information Network
- County: Suffolk
- Zoning: RA1371475
- Fencing: Fenced/EnclosedFenced
- Utilities: for Gas Rangefor Electric DryerWasher HookupCircuit Breakers
- Water: Public
- Sewer: Public Sewer
- Source: MLS Property Information Network
- Exclusions: Ring Security System
This listing courtesy of Alice Kubacki , Keller Williams Coastal and Lakes & Mountains Realty
Monthly Payment
- Principal & Interest $
- Property Taxes $
- Home Insurance $
- VA Funding Fee $

 New - 1 day ago