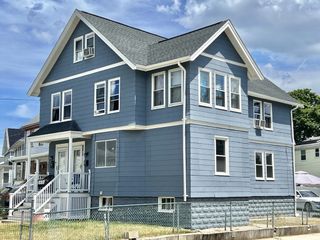
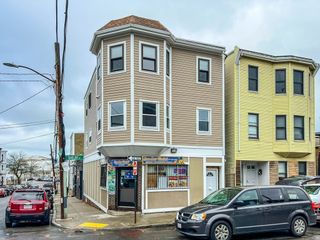
16 Temple Street, Revere, MA 02151
- 5 beds |
- 4 baths |
- 3,122 sqft
 Multi-Family Home
  Built in 1900
  3,049sqft lot
 —— car garage
  $407/sqft
  Listed 12 days ago
Property Description
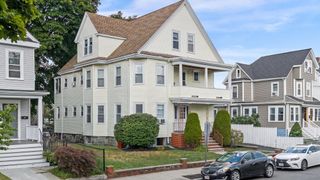
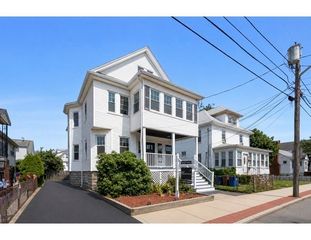
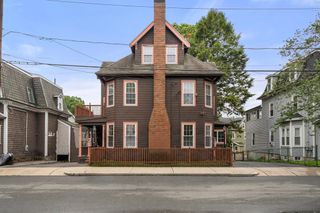
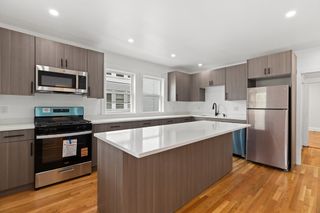
Welcome to 16 Temple Street, Revere - Well-Maintained 4-Unit Multi-Family Property owned and meticulously cared for by the same owner for more than 40 years, this four-unit property reflects decades of responsible stewardship. Thoughtful improvements and major system updates have positioned the building well for its next owner. Each unit has separate utilities, and all residents are tenants-at-will. Four gas boilers and four hot water heaters were installed in 2022. The entire electrical service was updated inside and out in 2021, including a separate owner's meter. Additional features include double-glazed tilt-in windows, vinyl siding, rubber main roof, and asphalt rear roof, and a walk-out basement with interior access and concrete floor. The fenced yard includes an exterior storage shed. Permit parking is available on the street. Rent includes water and sewer, trash removal, and recycling. The convenient location offers walkable access to Revere T- Station, along with bus service on Revere Street. Minutes to Revere Beach, Logan Airport and Boston.
- Listing Status:
- Active
- Date Added:
- September 1, 2026
- Data Last Updated:
- September 13, 2026 at 2:07PM
- Listing Office:
- E.W. Peterson & Son RE : 781-233-4424
- Listing Agent:
- Barbara Peterson : 781-572-6049
- MLS ID:
- 73570613

- General: Shed(s)
- Parking: On StreetParking spaces: 0
- Roofing: ShingleRubber
- Windows: Insulated Windows
- General: 4Block
- Road/Access: Public
- Originating MLS: MLS Property Information Network
- County: Suffolk
- Zoning: 1111373917
- Fencing: Fenced/Enclosed
- Utilities: for Gas RangeCircuit BreakersIndividually Metered
- Water: Public
- Sewer: Public Sewer
- Source: MLS Property Information Network
- Exclusions: Three Refrigerators Not Included.
This listing courtesy of Barbara Peterson , E.W. Peterson & Son RE
Monthly Payment
- Principal & Interest $
- Property Taxes $
- Home Insurance $
- VA Funding Fee $