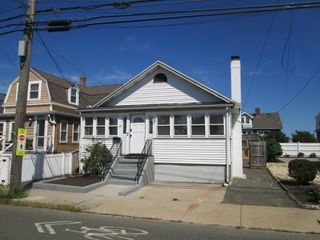
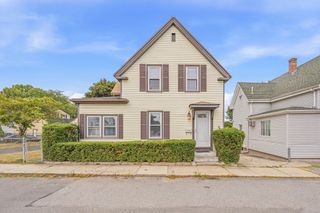
216 Crest Ave, Revere, MA 02151
- 3 beds |
- 1 bath |
- 1,024 sqft
 Single-Family Home
  Built in 1905
  1,307sqft lot
 —— car garage
  $546/sqft
  Listed 23 days ago
Property Description
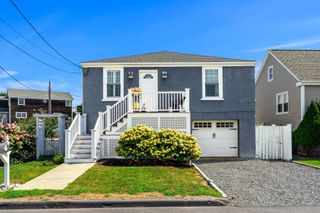
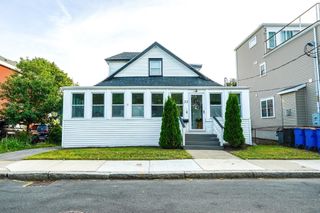
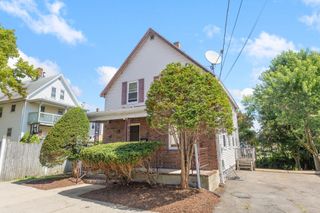
Enjoy coastal living in Revere’s Beachmont neighborhood, just a couple of blocks from the beach! This updated 3-bedroom single-family offers a flexible layout highlighted by a first-floor bedroom and full bath, providing options for guests, a home office or convenient first-floor living. The main level features a bright, comfortable living space and updated kitchen with stainless steel appliances, while two additional bedrooms are located upstairs. Additional features include updated flooring, 200-amp electrical service, a full basement with laundry and storage, and outdoor space. One off-street parking space is currently available, with potential to create additional parking by reconfiguring/removing the front concrete landing, subject to required City permits and approvals. Tucked away on a quiet one-way street near Short Beach, Belle Isle Marsh, the Beachmont Blue Line station, shopping and dining, with convenient access to Logan Airport and downtown Boston. A great opportunity to enjoy a neighborhood setting with the beach, public transportation and the city all within easy reach.
- Listing Status:
- Active
- Date Added:
- August 21, 2026
- Data Last Updated:
- September 13, 2026 at 9:06PM
- Listing Office:
- J. Barrett & Company : 978-922-3683
- Listing Agent:
- The Lopes Group : 617-835-2394
- MLS ID:
- 73566853

- General: PorchDeck - Wood
- Parking: Off StreetParking spaces: 1
- Roofing: Shingle
- Windows: Storm Window(s)
- General: Multi/SplitStoneBrick/Mortar
- Road/Access: Public
- Originating MLS: MLS Property Information Network
- County: Suffolk
- Zoning: RBM:1 B:34A L:91366171
- Utilities: for Electric Rangefor Electric DryerWasher Hookup200+ Amp Service
- Water: Public
- Sewer: Public Sewer
- Source: MLS Property Information Network
This listing courtesy of The Lopes Group , J. Barrett & Company
Monthly Payment
- Principal & Interest $
- Property Taxes $
- Home Insurance $
- VA Funding Fee $

 New - 2 days ago