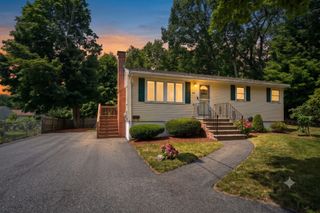
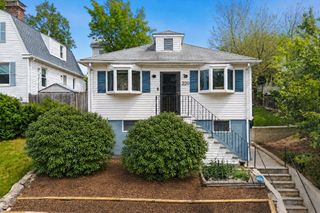
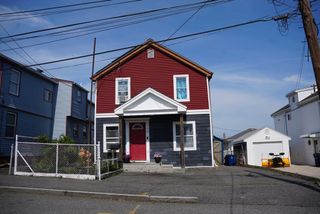
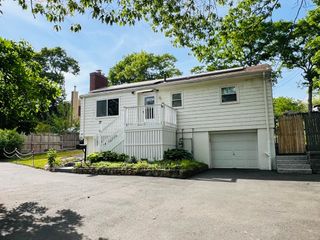
22 Walnut St, Revere, MA 02151
- 2 beds |
- 1 bath |
- 804 sqft
 Single-Family Home
  Built in 1890
  4,792sqft lot
 —— car garage
  $709/sqft
  Listed 13 days ago
Property Description
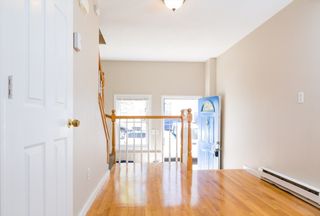
Welcome to this inviting 2-bedroom, 1-bath residence located in the desirable North Revere. An excellent alternative to condo living, this property provides the privacy, independence, and convenience of a single-family home on a quiet residential end street. Inside, you’ll find a spacious living room, hardwood floors, and a renovated kitchen with newer appliances. Major improvements include a renovated bathroom, updated central heating and A/C, flooring and Roof and Siding were renovated less two years ago—offering added peace of mind throughout. The high-ceiling basement provides excellent storage and potential for future expansion, with approximately 650 additional sq. ft., subject to permits and approvals. Enjoy private outdoor space in the backyard. Conveniently located near Route 1, shopping, restaurants, and everyday amenities. A wonderful opportunity for buyers seeking a manageable, move-in-ready home with valuable updates already completed.
- Listing Status:
- Active
- Date Added:
- August 7, 2026
- Data Last Updated:
- August 20, 2026 at 4:06PM
- Listing Office:
- Century 21 North East : 781-286-8900
- Listing Agent:
- John Miro : 617-953-2735
- MLS ID:
- 73560946

- General: PorchPorch - Enclosed
- Style: Ranch
- Parking: Off StreetTandemParking spaces: 2
- Roofing: Shingle
- General: FrameConcrete PerimeterBlock
- Road/Access: Public
- Originating MLS: MLS Property Information Network
- County: Suffolk
- Zoning: RA1M:33 B:469A L:161380374
- Fencing: Fenced/Enclosed
- Utilities: for Gas Rangefor Electric DryerWasher Hookup
- Water: Public
- Sewer: Public Sewer
- Source: MLS Property Information Network
- Exclusions: Washer And Dryer.
This listing courtesy of John Miro , Century 21 North East
Monthly Payment
- Principal & Interest $
- Property Taxes $
- Home Insurance $
- VA Funding Fee $