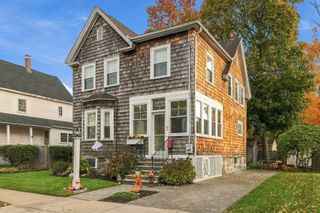
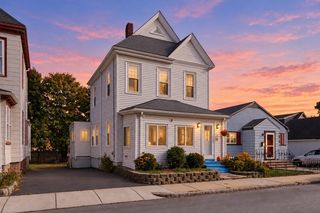
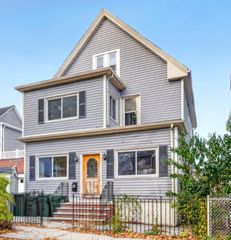
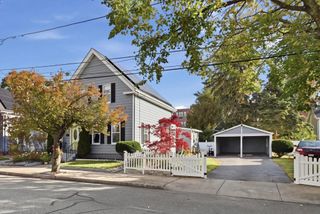
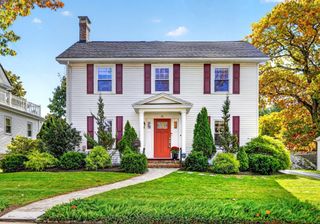
278 Park Ave, Revere, MA 02151
- 3 beds |
- 2 baths |
- 1,778 sqft
 Single-Family Home
 Built in 1920
 6,970sqft lot
 1 car garage
 $449/sqft
 Listed 6 days ago
Property Description
Tucked off of Park Ave, this 3 bedroom/ 2 bath Dutch Colonial offers the rare combination of everyday convenience and a true outdoor sanctuary you won't want to leave. ADU/Expansion Potential! Step outside to your own private escape: a fenced-in backyard featuring a spacious patio, a back deck topped with a pergola for shady summer lounging, an above-ground pool for cooling off on hot days, and a beautifully landscaped garden that brings color and calm right to your doorstep. Whether you're hosting friends, relaxing solo, or hosting a pool party, this backyard does it all. Inside, the home offers comfortable living with 2 full bathrooms (1 on each floor) and plenty of room to grow — both the attic and basement offer exciting potential for future expansion. The basement is already plumbed for a bathroom, making future expansion easy. Garage parking adds everyday ease, and the location can't be beat: just a short walk to Happy Day pre-school and James J Hill elementary school, making morning drop-offs simple and stress-free. Just a few minutes away, there is easy access to Rt 1, Revere Beach, the 110 and 111 bus, and all of the shops/restaurants on Broadway.
- Listing Status:
- Active
- Date Added:
- October 29, 2026
- Data Last Updated:
- November 4, 2026 at 1:06PM
- Listing Office:
- Coldwell Banker Realty - Lexington : 781-862-2600
- Listing Agent:
- Mark Lesses Group : 617-974-9275
- MLS ID:
- 73596546

- General: PorchDeckCovered Patio/DeckPool - Above GroundRain GuttersProfessional LandscapingFenced YardGarden
- Style: Dutch Colonial
- Pool: Above Ground
- Parking: DetachedPaved DriveOff StreetTandemPavedParking spaces: 4
- Roofing: Shingle
- Windows: Insulated Windows
- General: FrameConcrete Perimeter
- Road/Access: Public
- Originating MLS: MLS Property Information Network
- County: Suffolk
- Zoning: RB22361231375282
- Fencing: Fenced/EnclosedFenced
- Utilities: for Gas Rangefor Gas Ovenfor Gas DryerWasher HookupCircuit Breakers
- Water: Public
- Sewer: Public Sewer
- Source: MLS Property Information Network
- Exclusions: The Sellers Are Open To Removing The Grab Bars As Well As Refinishing The Hardwood Floors.
This listing courtesy of Mark Lesses Group , Coldwell Banker Realty - Lexington
Monthly Payment
- Principal & Interest $
- Property Taxes $
- Home Insurance $
- VA Funding Fee $

 New - 2 days ago