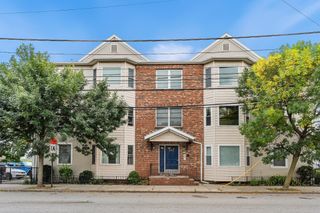
291 Revere Street 7, Revere, MA 02151
- 2 beds |
- 1 bath |
- 650 sqft
 Condominium
  Built in 2005
  —— sqft lot
  —— car garage
  $462/sqft
  Listed 2 days ago
Property Description
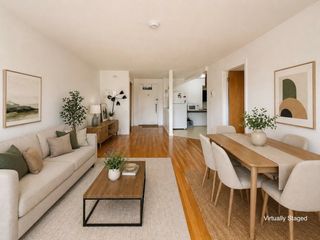
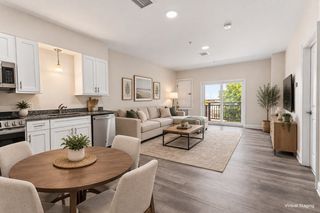
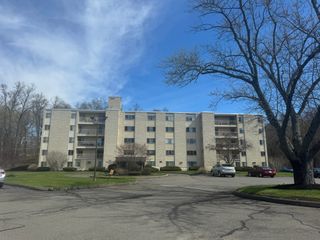
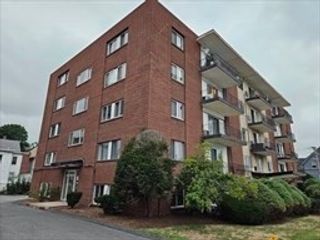
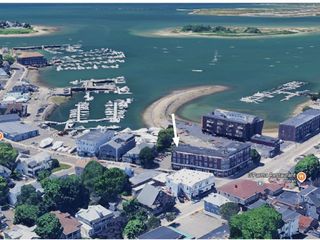
Welcome to unit 7 which is located on the 2nd floor front left of the building. The unit contains 4 rooms; a kitchen, a living room, 2 bedrooms and a full bath. The unit is income-restricted condominium in Revere, Massachusetts. This affordable homeownership opportunity offers qualified buyers the opportunity to purchase a home in Revere at an affordable price. This unit is conveniently located to shopping centers, train station, and Bus stop Revere st. & Bates St. This is a move in ready home. Potential buyer/s must be a first-time home buyer & must be an owner-occupied primary residence.The unit has exclusive use of parking space #7 and exclusive use of storage unit #7 in the basement, with a $189.75 Monthly HOA Fee.FY2026 80% AMI Income LimitsThe applicable FY2026 80% AMI maximum household income limits are; one person-96000, two persons-109700, three persons-123400, and four person-137100. Additionally, Asset Limits: Frequently capped at $75,000 in liquid assets (excluding specific retirement and college savings accounts).Sale ContingencyThe sale of this condominium is contingent upon the current owner securing suitable housing. Buyer Eligibility & Down-Payment AssistanceThe City of Revere Department of Planning and Community Development is responsible for reviewing and confirming the verified eligibility of prospective buyers for this income-eligible & first-time homebuyer unit.Qualified buyers may also receive assistance from the City of Revere with applying for available down-payment assistance, subject to applicable program requirements, funding availability, and City approval.
- Listing Status:
- Active
- Date Added:
- September 18, 2026
- Data Last Updated:
- September 20, 2026 at 8:09PM
- Listing Office:
- Media Realty Group Inc. : 855-886-3342
- Listing Agent:
- Jamal Farouk : 617-894-6776
- MLS ID:
- 73579859

- Parking: Off StreetDeededParking spaces: 1
- Roofing: Shingle
- General: 1
- HOA Amenities: InsuranceMaintenance StructureRoad MaintenanceMaintenance GroundsSnow Removal189.75Monthly
- Originating MLS: MLS Property Information Network
- County: Suffolk
- Zoning: 1024654851
- Water: Public
- Sewer: Public Sewer
- Source: MLS Property Information Network
- Exclusions: Personal Items& Tv In The Living Room.
This listing courtesy of Jamal Farouk , Media Realty Group Inc.
Monthly Payment
- Principal & Interest $
- Property Taxes $
- Home Insurance $
- VA Funding Fee $

 New - 2 days ago