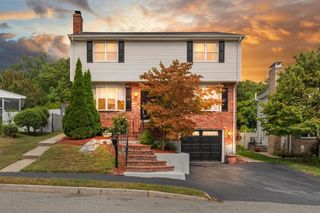
30 Highland St, Revere, MA 02151
- 4 beds |
- 4 baths |
- 2,354 sqft
 Single-Family Home
  Built in 2020
  3,920sqft lot
 1 car garage
  $382/sqft
  Listed 5 days ago
Property Description
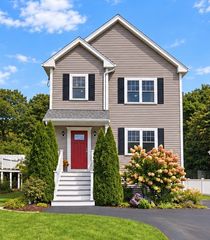
A sought-after Crescent Beach location that offers the perfect balance of coastal living and easy access to Boston. Imagine starting your morning with a walk along the beach, enjoying Summer evenings in your private backyard, and being just minutes from the Blue Line for an easy commute into the city. Built in 2020, this beautifully maintained 4-bedroom, 3-full and 1-half bath home offers the modern convenience of newer construction with a walkable lifestyle. Inside, an open and inviting layout provides plenty of space for both everyday living and entertaining. The spacious primary bedroom offers a walk-in closet and private ensuite bath, while three additional bedrooms provide flexibility for family, guests, or a home office. Central air keeps the home comfortable throughout the seasons. Outside, the fenced backyard has been thoughtfully enhanced with a paver patio, creating a great setting for outdoor dining, entertaining, or relaxing, while a storage shed provides additional convenience. Owned, fully paid-off solar panels is another standout feature, often helping to keep electricity costs remarkably low or at zero. Modern, move-in ready, and ideally located, 30 Highland Street is a home you won't want to miss! Open Houses: Thursday, September 10th 12 PM –2 PM, Saturday, September 12th 11 AM–1 PM, Sunday, September 13th 12 PM–2 PM.
- Listing Status:
- Active
- Date Added:
- September 8, 2026
- Data Last Updated:
- September 13, 2026 at 1:08PM
- Listing Office:
- Churchill Properties : 978-998-4656
- Listing Agent:
- The Bramhall Team : 978-578-0163
- MLS ID:
- 73573057

- General: PorchDeck - CompositeRain Gutters
- Style: Colonial
- Parking: AttachedPaved DriveOff StreetPavedParking spaces: 3
- Roofing: Shingle
- Windows: Insulated Windows
- General: FrameConcrete Perimeter
- Road/Access: Public
- Originating MLS: MLS Property Information Network
- County: Suffolk
- Zoning: RB1368183
- Utilities: for Gas Range200+ Amp Service
- Water: Public
- Sewer: Public Sewer
- Source: MLS Property Information Network
This listing courtesy of The Bramhall Team , Churchill Properties
Monthly Payment
- Principal & Interest $
- Property Taxes $
- Home Insurance $
- VA Funding Fee $

 New - 2 days ago