350 Revere Beach Blvd P2-13R, Revere, MA 02151
- 2 beds |
- 2 baths |
- 1,514 sqft
 Condominium
 Built in 1988
 —— sqft lot
 1 car garage
 $555/sqft
 Listed 19 days ago
Property Description
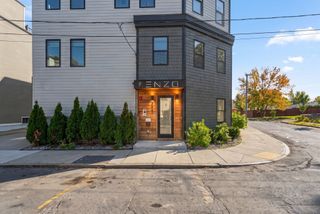
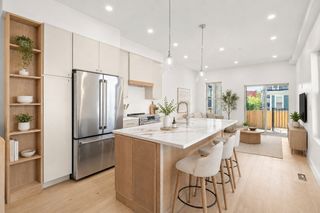
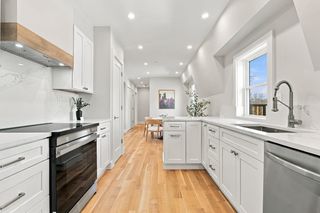
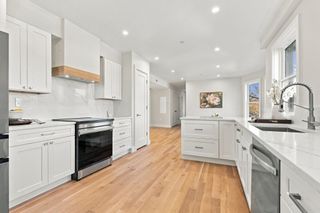
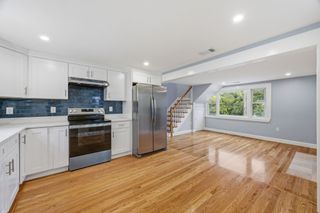
Rare top-floor residence at the St. George with a layout that stands apart from the typical unit. From the moment you enter, a dramatic two-story entry with windows creates an unexpectedly bright, open welcome and sets the tone for a home filled with natural light. One of the larger residences in the building at approximately 1,514 SF, P2-13R offers expansive living and dining areas framed by a wall of windows on the ocean side, with water, sky and coastline creating a striking backdrop. Two private balconies extend the living space outdoors: one off the main living area and a second directly off the primary suite, while multiple exposures provide views from virtually every room. Located on the 13th and top floor, there are no neighbors above. The home has been thoughtfully updated with two renovated baths, tiled flooring, fresh paint, Samsung appliances and an oversized walk-in pantry, along with in-unit laundry and generous storage including walk-in closets. The primary suite offers its own bath, walk-in closet and private balcony. Enjoy the convenience of a deeded parking space located close to the building, plus additional storage. The St. George offers 24/7 concierge service and extensive amenities including an indoor pool, jacuzzi, fitness center, sauna and locker rooms. Step outside and enjoy Revere Beach, the newly updated beachfront park and the growing selection of restaurants, cafés and neighborhood favorites along the Boulevard. Wonderland Station is nearby for convenient access to Boston and Logan Airport. Whether used as a primary residence, city alternative or lock-and-leave coastal retreat, P2-13R offers a rare combination of space, light, views and a lifestyle that feels like a getaway without leaving Greater Boston. Be sure and watch the virtual tour!
- Listing Status:
- Active
- Date Added:
- October 7, 2026
- Data Last Updated:
- October 26, 2026 at 7:07AM
- Listing Office:
- J. Barrett & Company : 978-922-3683
- Listing Agent:
- The Lopes Group : 617-835-2394
- MLS ID:
- 73587480

- General: Covered Patio/DeckBalcony
- Pool: AssociationIn GroundIndoorHeated
- Parking: AttachedUnderDeededOff StreetGuestParking spaces: 1
- Roofing: RubberMetal
- Windows: Insulated Windows
- General: Stone1
- HOA Amenities: Hot WaterPoolElevator(s)Fitness CenterSauna/SteamStorageHeatGasWaterSewerInsuranceSecurityMaintenance StructureMaintenance GroundsSnow RemovalTrashAir ConditioningReserve Funds1583.2Monthly
- Originating MLS: MLS Property Information Network
- County: Suffolk
- Zoning: RC1M:0010 B:0189 L:022A U:011369987
- Utilities: for Electric DryerWasher HookupCircuit Breakers
- Water: Public
- Sewer: Public Sewer
- Source: MLS Property Information Network
This listing courtesy of The Lopes Group , J. Barrett & Company
Monthly Payment
- Principal & Interest $
- Property Taxes $
- Home Insurance $
- VA Funding Fee $