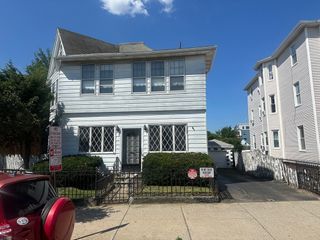
38 Barrett St, Revere, MA 02151
- 5 beds |
- 3 baths |
- 2,216 sqft
 Multi-Family Home
  Built in 1930
  3,920sqft lot
 —— car garage
  $383/sqft
  Listed 8 days ago
Property Description
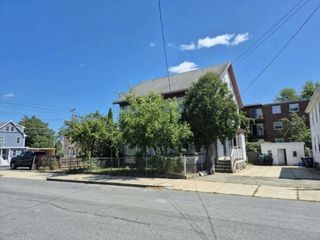
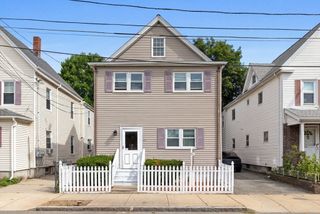
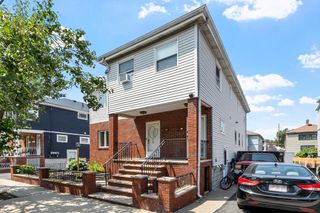
Welcome home to Revere! 38 Barrett is a versatile two-family home offering the perfect blend of space, flexibility, and commuter convenience! Whether you are seeking a turnkey multi-generational setup, a spacious single with a unit to help pay the mortgage, or smart addition to your investment portfolio, this property delivers on all levels. Everything is ready for your enjoyment with a huge fenced in yard, newer siding, new windows, and Navien heating systems. The main unit features a spacious open concept 4-bedroom, 2-full-bathroom layout designed for comfortable living. Highlighted by generous sun-filled room proportions and an open, flow-through design, this unit provides all the space a growing family needs. The secondary unit offers a private 1-bedroom, 1-bathroom setup—ideal as an ADU for extended family, an in-law suite, or a steady rental income generator to offset your mortgage. Situated just minutes from Revere Beach, local dining staples, and the MBTA for a seamless commute into Downtown Boston and Logan Airport. Don’t miss this incredible opportunity to own a high-flexibility coastal property in one of the fastest growing cities in the state.
- Listing Status:
- Active
- Date Added:
- July 29, 2026
- Data Last Updated:
- August 6, 2026 at 7:08AM
- Listing Office:
- Coldwell Banker Peggy Carter Team : 603-742-4663
- Listing Agent:
- Michael Forcillo : 617-593-6674
- MLS ID:
- 73556154

- Parking: Paved DriveOff StreetParking spaces: 2
- Roofing: Shingle
- General: 3Concrete Perimeter
- Originating MLS: MLS Property Information Network
- County: Suffolk
- Zoning: RBM:24 B:387 L:241376394
- Fencing: Fenced/Enclosed
- Water: Public
- Sewer: Public Sewer
- Source: MLS Property Information Network
This listing courtesy of Michael Forcillo , Coldwell Banker Peggy Carter Team
Monthly Payment
- Principal & Interest $
- Property Taxes $
- Home Insurance $
- VA Funding Fee $

 New - 2 days ago