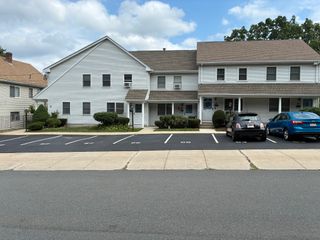
46 Bickford Ave 46, Revere, MA 02151
- 3 beds |
- 2 baths |
- 1,516 sqft
 Condominium
  Built in 1920
  —— sqft lot
  —— car garage
  $330/sqft
  Listed 3 days ago
Property Description
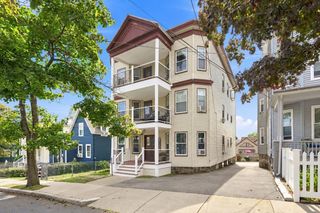
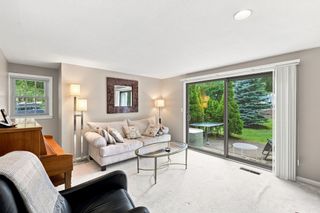
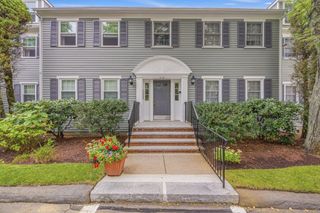
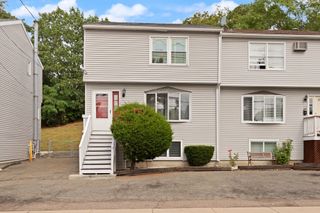
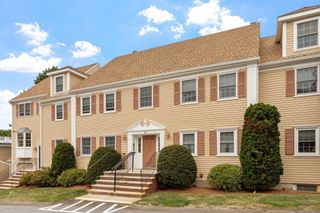
The space and flexibility of a single family, without the price tag! This Point of Pines townhouse feels immediately inviting from the moment you enter the front door. The main level is perfect for daily living and entertaining family and friends, with a cozy fireplaced living room that flows seamlessly into the formal dining room and spacious kitchen. The back door leads you from the kitchen to a fabulous, private outdoor space with a deck, patio, and grassy lawn -- completely fenced in and separate from the neighboring unit. Upstairs are three bedrooms, a full bathroom, and built-in storage. The lower level offers even more space, with a large family room and another full bathroom. Significant recent improvements include a new roof (2022), several new windows (2022), and new hot water heater (2026). NO CONDO FEE means you have control over your monthly costs, and solar panels currently producing a surplus of electricity help to offset increasing energy costs. The quiet, low-traffic neighborhood provides easy access to the city as well as a laid-back lifestyle: within 500 feet from the house in one direction you have a bus that takes you straight to the Blue Line train, and in the other direction you have the entrance to the residents-only Point of Pines Beach. A quick bike ride or drive along the coast will get you to Revere Beach's lively atmosphere, great restaurants, and fun annual events.
- Listing Status:
- Active
- Date Added:
- September 10, 2026
- Data Last Updated:
- September 13, 2026 at 6:08PM
- Listing Office:
- Leading Edge Real Estate : 617-484-1900
- Listing Agent:
- Fayth Cregg : 617-803-0923
- MLS ID:
- 73575035

- General: Porch - EnclosedDeckPatioFenced YardGarden
- Parking: Parking spaces: 0
- Roofing: Shingle
- General: 3
- HOA Amenities: N/A0.0
- Originating MLS: MLS Property Information Network
- County: Suffolk
- Zoning: RAM:14 B:192G L:7 U:463919080
- Fencing: Fenced
- Utilities: for Electric RangeCircuit Breakers
- Water: Public
- Sewer: Public Sewer
- Source: MLS Property Information Network
This listing courtesy of Fayth Cregg , Leading Edge Real Estate
Monthly Payment
- Principal & Interest $
- Property Taxes $
- Home Insurance $
- VA Funding Fee $

 New - 3 days ago