50 Haskell Ave, Revere, MA 02151
- 5 beds |
- 2 baths |
- 1,841 sqft
 Single-Family Home
  Built in 1920
  3,485sqft lot
 —— car garage
  $367/sqft
  Listed 3 days ago
Property Description
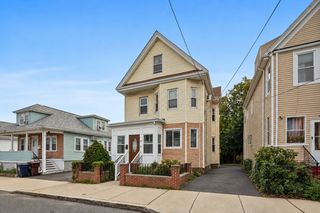
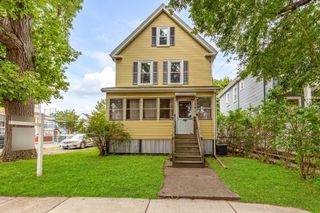
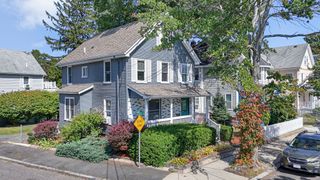
Welcome to 50 Haskell Ave in Revere! This spacious 5-bedroom, 1 office, 1.5-bath Colonial offers 1,624 square feet of living space, and a convenient location just a short drive from Revere Beach, the MBTA Blue Line, shopping, restaurants, and major roadways. The main level features a traditional and functional layout with a welcoming formal living room, separate dining room, and a bedroom, providing plenty of space for everyday living, entertaining, or relaxing with family and friends. The kitchen offers ample cabinet and counter space with a practical layout for cooking and meal prep. Tile and hardwood flooring can be found throughout the main living areas, adding both character and durability. Upstairs, the second floor features three generously sized bedrooms and a full bathroom. The finished third floor provides valuable additional living space with a fifth bedroom and bonus office area, perfect for a home office, guest space, playroom, or additional storage. Outside, enjoy your morning coffee or unwind in the enclosed front porch, or head to the rear wood deck overlooking the backyard, an inviting space for outdoor dining and entertaining. The full basement offers excellent storage and additional utility space. Off-street parking is available on the paved driveway with room for up to two vehicles. Additional features include natural gas heating and convenient access to Routes 1A and 16, making commuting throughout Revere, Boston, and surrounding areas a breeze. Ideally situated near everyday amenities, this well-located Colonial offers a versatile floor plan and plenty of space to make it your own. Come see all that 50 Haskell Ave has to offer!
- Listing Status:
- Active
- Date Added:
- September 17, 2026
- Data Last Updated:
- September 20, 2026 at 7:06AM
- Listing Office:
- eXp Realty LLC : 888-854-7493
- Listing Agent:
- Nova Home Group : 617-416-8025
- MLS ID:
- 73578772

- General: Porch - EnclosedDeck - WoodRain GuttersScreens
- Style: Colonial
- Parking: Paved DriveOff StreetPavedParking spaces: 2
- Roofing: Shingle
- Windows: Screens
- General: FrameBlock
- Road/Access: Public
- Originating MLS: MLS Property Information Network
- County: Suffolk
- Zoning: RBM:0023 B:353A L:00111375773
- Utilities: for Gas Range
- Water: Public
- Sewer: Public Sewer
- Source: MLS Property Information Network
- Exclusions: Silver Fridge
This listing courtesy of Nova Home Group , eXp Realty LLC
Monthly Payment
- Principal & Interest $
- Property Taxes $
- Home Insurance $
- VA Funding Fee $

 New - 1 day ago