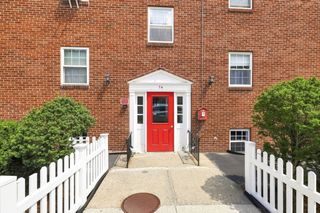
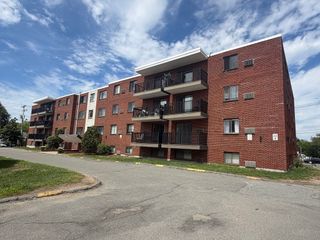
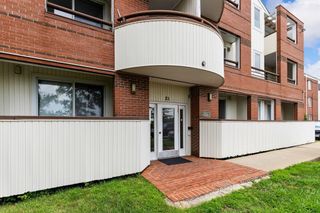
595 Revere Beach Pkwy 40, Revere, MA 02151
- 2 beds |
- 2 baths |
- 945 sqft
 Condominium
  Built in 1976
  —— sqft lot
  —— car garage
  $380/sqft
  Listed 8 days ago
Property Description
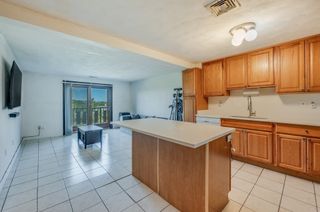
A brand-new kitchen, fresh paint, recessed lighting throughout, and heat included in the condo fee! This beautifully updated 4th-floor corner condo is truly turnkey—no projects, just move in and enjoy. The bright, open layout features 2-year-old vinyl flooring and two well-positioned bedrooms. No more fighting over a bathroom! The spacious primary bedroom has its own private full bath, while the second corner bedroom has easy access to another full bath right outside the bedroom. A professional lead inspection was completed in 2024, and a Lead Compliance Certificate was issued, providing added peace of mind for households with young children. Step onto the private balcony overlooking the newly rebuilt city park, now nearing completion—perfect for morning coffee or relaxing with a beautiful sunset. One deeded outdoor parking space and a private storage unit add extra convenience. Ideally located close to shopping, restaurants, public transportation, major highways, and approximately 1.3 miles from Revere Beach, this building is popular among renters. Unit 21, a similar-sized 2-bed, 2-bath without an updated kitchen rented for $2,800 in 2024. Unit 40 was rented for $2,629 in 2024 and $2,734 in 2025. This move-in-ready condo offers exceptional value, whether you're ready to become a proud homeowner or looking for your next investment opportunity!
- Listing Status:
- Active
- Date Added:
- August 12, 2026
- Data Last Updated:
- August 20, 2026 at 6:06PM
- Listing Office:
- eXp Realty LLC - Corporate Office : 888-854-7493
- Listing Agent:
- Hailey Hao : 508-250-7093
- MLS ID:
- 73562633

- General: Balcony
- Parking: DeededParking spaces: 1
- General: Brick1
- HOA Amenities: LaundryElevator(s)StorageHeatWaterSewerInsuranceMaintenance StructureMaintenance GroundsSnow RemovalTrashReserve Funds483.29Monthly
- Originating MLS: MLS Property Information Network
- County: Suffolk
- Zoning: RBM:15 B:214B L:35 U:401371765
- Water: Public
- Sewer: Public Sewer
- Source: MLS Property Information Network
This listing courtesy of Hailey Hao , eXp Realty LLC - Corporate Office
Monthly Payment
- Principal & Interest $
- Property Taxes $
- Home Insurance $
- VA Funding Fee $

 New - 13 hours ago