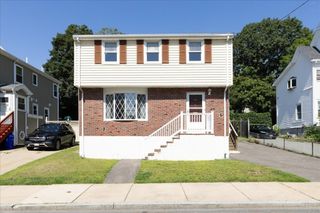
68 Lancaster Ave, Revere, MA 02151
- 3 beds |
- 2 baths |
- 1,716 sqft
 Single-Family Home
  Built in 1920
  3,049sqft lot
 —— car garage
  $402/sqft
  Listed 4 days ago
Property Description
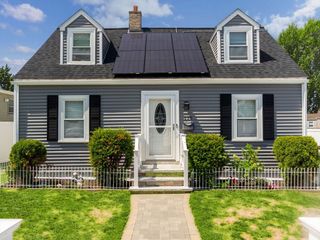
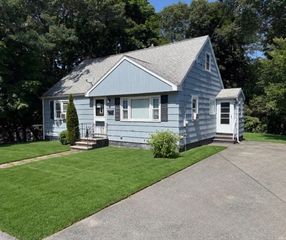
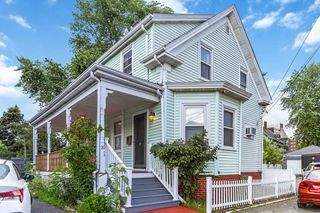
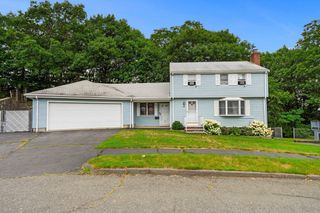
This well-maintained two-story home features updated electrical, newer appliances, and energy-efficient interior and exterior lighting. Double-pane windows flood the home with natural light, while dual-zone heating and central air provide year-round comfort.The first floor welcomes you with a foyer entry and offers a spacious living and dining area with a fireplace, a versatile bonus room ideal for a home office or additional bedroom, a full bath, and a primary bedroom with generous closet space. The kitchen is equipped with abundant Thomasville cabinetry, perfect for storage and functionality.Upstairs provides excellent flexibility, featuring a large in-law suite or the option for a spacious two-bedroom layout with a full bath. Step outside to a private deck with beautiful ocean views, and enjoy an additional room highlighted by a large skylight that brings in even more natural light and coastal scenery.The property also includes a large basement with laundry and ample storage space. A secondary foyer offers convenient storage for everyday items, leading out to another spacious deck, a paved patio, and a private backyard surrounded by mature trees—ideal for relaxing or entertaining.
- Listing Status:
- Active
- Date Added:
- July 24, 2026
- Data Last Updated:
- July 29, 2026 at 3:08AM
- Listing Office:
- Real Broker Ma, LLC : 855-450-0442
- Listing Agent:
- JEP Realty Team : 781-258-7513
- MLS ID:
- 73554810

- Style: Split Entry
- Parking: Paved DriveParking spaces: 2
- General: Concrete Perimeter
- Originating MLS: MLS Property Information Network
- County: Suffolk
- Zoning: RAM:14 B:192F L:71371459
- Utilities: 100 Amp Service
- Water: Public
- Sewer: Public Sewer
- Source: MLS Property Information Network
This listing courtesy of JEP Realty Team , Real Broker Ma, LLC
Monthly Payment
- Principal & Interest $
- Property Taxes $
- Home Insurance $
- VA Funding Fee $

 New - 22 hours ago