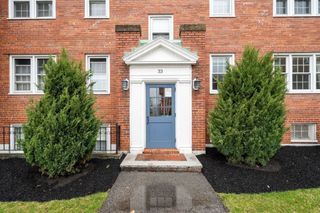
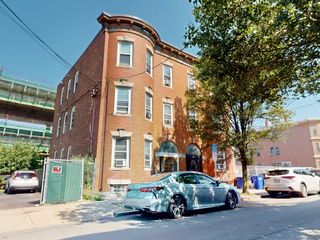
99 Pearl Ave 1, Revere, MA 02151
- 2 beds |
- 2 baths |
- 885 sqft
 Condominium
  Built in 1970
  —— sqft lot
  —— car garage
  $485/sqft
  Listed 18 days ago
Property Description
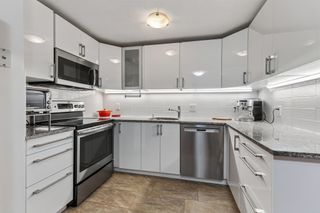
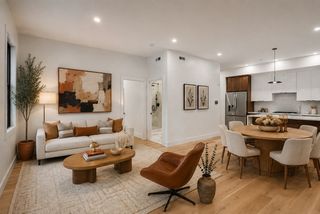
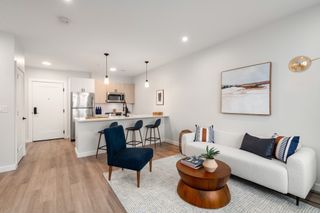
Welcome to this move-in-ready, renovated 2-bedroom, 1.5-bath coastal gem at 99 Pearl Ave in Revere! Updated throughout with key system upgrades and fresh modern finishes, this turn-key home offers effortless living near the water. Step inside to an open-concept living and dining area designed for easy entertaining. The unit features fresh interior paint, beautifully sanded and painted floors, updated bathroom vanities, and brand-new windows. The functional kitchen comes outfitted with a stainless steel refrigerator and dishwasher, plus the sellers are leaving the washer and dryer for the buyer! Key mechanical updates include a newer heating/cooling system and a newer dedicated water heater. The basement also provides additional space dedicated for storage. Outside, enjoy a shared patio space ideal for relaxing, along with nearby views of Winthrop Beach and Belle Isle Marsh Reservation. The location is a commuter's dream—just 0.5 miles to Beachmont Station on the MBTA Blue Line for a quick trip to Logan Airport, Revere Beach, East Boston, the Seaport, and Downtown Crossing. You are also steps from coastal nature trails, ~1 mile from a local golf course, 5 minute drive to shopping plazas, and surrounded by great local dining. Showings start at the first open house on Friday, Sept 4th from 3:00 PM to 4:30 PM, followed by Saturday, Sept 5th from 12:00 PM to 1:00 PM, and Sunday, Sept 6th from 12:00 PM to 1:00 PM.
- Listing Status:
- Active
- Date Added:
- August 26, 2026
- Data Last Updated:
- September 13, 2026 at 11:08PM
- Listing Office:
- Keller Williams Realty Evolution : 781-395-5600
- Listing Agent:
- Jacqueline Morales : 781-325-5800
- MLS ID:
- 73568753

- General: Patio - Enclosed
- Parking: On StreetParking spaces: 0
- Roofing: ShingleAsphalt/Composition Shingles
- Windows: Insulated Windows
- General: 1
- HOA Amenities: WaterSewerInsuranceSecurityMaintenance StructureMaintenance GroundsSnow Removal418.0Monthly
- Originating MLS: MLS Property Information Network
- County: Suffolk
- Zoning: RBM:1 B:11 L:10A U:14654712
- Fencing: Security
- Water: Public
- Sewer: Public Sewer
- Source: MLS Property Information Network
This listing courtesy of Jacqueline Morales , Keller Williams Realty Evolution
Monthly Payment
- Principal & Interest $
- Property Taxes $
- Home Insurance $
- VA Funding Fee $

 New - 3 days ago