20 Dyer St 20, Rockland, MA 02370
- 3 beds |
- 3 baths |
- 1,654 sqft
 Condominium
 Built in 2023
 —— sqft lot
 2 car garage
 $351/sqft
 Listed 3 days ago
Property Description
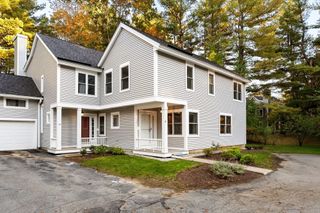
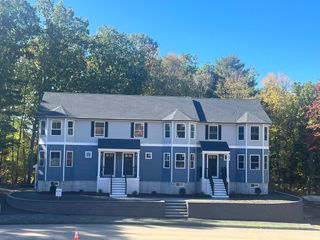
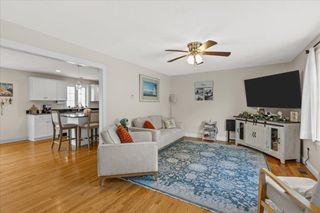
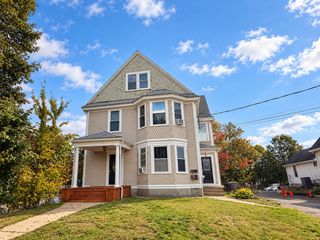
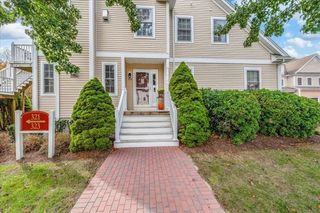
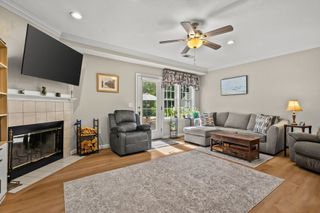
Exceptional opportunity to acquire a contemporary three-bedroom condominium. Completed in 2023, this residence exemplifies modern construction and design, offering a living experience defined by its impressive excellent condition and thoughtful layout. Spanning three stories with hardwood floors throughout, this home provides a sophisticated approach to suburban living. The spacious living room offers plenty of room to relax and entertain, creating an inviting atmosphere for gatherings with family and friends. Featuring a meticulously designed kitchen with white cabinets, which serves as a central hub for daily activities. This culinary space is appointed with high-quality stainless steel appliances and stone counters, complemented by a versatile peninsula that facilitates both meal preparation and casual dining. The home offers three bedrooms, providing flexibility for guest accommodations, or a home office. The primary suite with walk in closet and private bath is designed for convenience and efficiency, featuring a double vanity for ample personal space and a modern walk-in shower. These elements work in harmony to provide a functional and streamlined start to the day. Residents will benefit from the practical inclusion of a two-car built-in garage, providing secure parking and additional ease of access. Experience the refined comfort of this modern Rockland condominium firsthand. Won't last!
- Listing Status:
- Active
- Date Added:
- October 22, 2026
- Data Last Updated:
- October 26, 2026 at 3:07AM
- Listing Office:
- William Raveis R.E. & Homes Services : 774-608-7160
- Listing Agent:
- Sandrine Brennan : 781-424-2783
- MLS ID:
- 73594281

- General: DeckDeck - Wood
- Parking: AttachedUnderStorageParking spaces: 5
- Roofing: Shingle
- Windows: Insulated Windows
- General: Frame3
- HOA Amenities: InsuranceMaintenance GroundsSnow RemovalReserve Funds250.0Monthly
- Originating MLS: MLS Property Information Network
- County: Plymouth
- Zoning: BUSINEM:0034 B:0000 L:0257205243240
- Water: Public
- Sewer: Public Sewer
- Source: MLS Property Information Network
This listing courtesy of Sandrine Brennan , William Raveis R.E. & Homes Services
Monthly Payment
- Principal & Interest $
- Property Taxes $
- Home Insurance $
- VA Funding Fee $

 New - 3 days ago