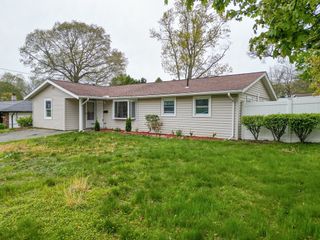
251 Central Street, Rockland, MA 02370
- 3 beds |
- 1 bath |
- 1,186 sqft
 Single-Family Home
  Built in 1953
  0.28acre lot
 —— car garage
  $421/sqft
  Listed 4 days ago
Property Description
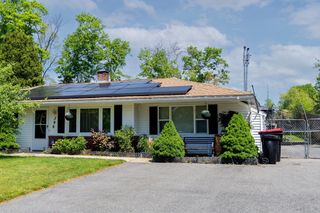
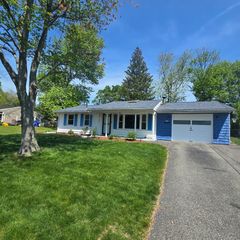
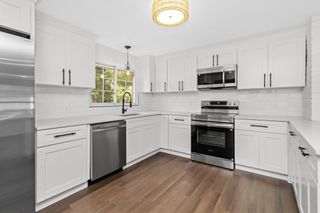
Move right into this charming and affordable home offering the ease of one-level living! Perfect for first-time buyers or those looking to simplify without sacrificing style or function. The open-concept kitchen and living area features hardwood flooring and creates a bright, welcoming space for everyday living and entertaining. Offering 3 bedrooms, including a spacious primary, plus an updated bathroom and thoughtful storage throughout. The mudroom adds versatility with additional storage tucked behind rolling barn doors and could easily double as a hidden office space. A separate utility room includes stackable laundry for added convenience. Step outside through the kitchen slider to enjoy your private deck and generously sized yard—ideal for relaxing or entertaining. Conveniently located just minutes to commuter rail access, highways, shopping, and everyday amenities, this move-in ready home is an opportunity you won’t want to miss!
- Listing Status:
- Active
- Date Added:
- May 26, 2026
- Data Last Updated:
- May 30, 2026 at 7:08AM
- Listing Office:
- The Simply Sold Realty Co. : 508-807-5394
- Listing Agent:
- Nicole M. Condon : 781-635-3625
- MLS ID:
- 73523686

- General: Deck
- Style: Ranch
- Parking: Paved DriveOff StreetPavedParking spaces: 3
- Roofing: Shingle
- General: FrameOther
- Road/Access: Public
- Originating MLS: MLS Property Information Network
- County: Plymouth
- Zoning: RESIDEM:55 B:0 L:341158654
- Utilities: for Electric RangeWasher Hookup
- Water: Public
- Sewer: Public Sewer
- Source: MLS Property Information Network
This listing courtesy of Nicole M. Condon , The Simply Sold Realty Co.
Monthly Payment
- Principal & Interest $
- Property Taxes $
- Home Insurance $
- VA Funding Fee $

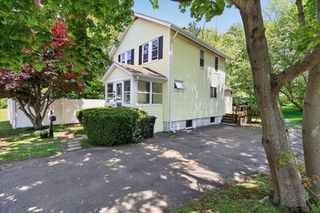
 New - 3 days ago