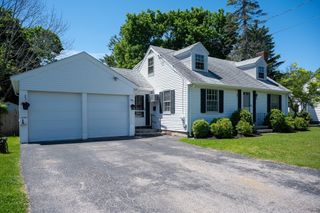
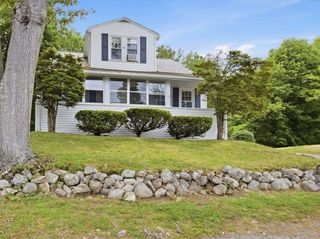
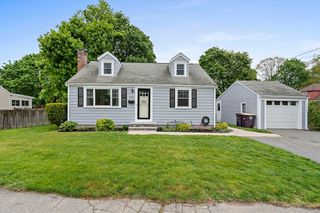
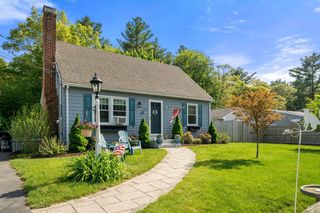
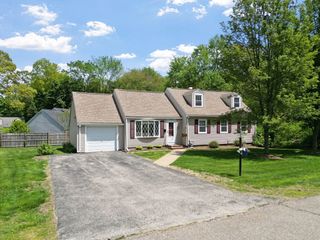
27 Stanton Street, Rockland, MA 02370
- 4 beds |
- 1 bath |
- 1,573 sqft
 Single-Family Home
  Built in 1910
  0.27acre lot
 —— car garage
  $369/sqft
  Listed 2 days ago
Property Description
Welcome to 27 Stanton St in Rockland! This charming 4-bedroom Colonial offers character, functionality, and plenty of space inside and out. A beautiful staircase welcomes you as you enter the front door, while gleaming hardwood floors run throughout much of the home. The flexible layout features dining space within the living room, gas cooking, and convenient storage space off the back entry. Primary bedroom features two closets, and one bedroom includes walk-up access to the attic, offering additional storage or future potential. Laundry is located in the unfinished yet heated basement. Home also has an upgraded electrical system to 200 amps! Step outside to enjoy the back deck overlooking a large yard with patio, perfect for relaxing or entertaining. Conveniently located close to local amenities, this home is ready for its next chapter!
- Listing Status:
- Active
- Date Added:
- May 28, 2026
- Data Last Updated:
- May 30, 2026 at 6:06AM
- Listing Office:
- Lamacchia Realty, Inc. : 781-917-0491
- Listing Agent:
- Beatrice Murphy : 617-733-6382
- MLS ID:
- 73526012

- General: PorchPatioRain Gutters
- Style: Colonial
- Parking: Paved DrivePavedParking spaces: 3
- Roofing: Shingle
- General: Conventional (2x4-2x6)Granite
- Road/Access: Paved
- Originating MLS: MLS Property Information Network
- County: Plymouth
- Zoning: RESIDEM:40 B:0 L:571157074
- Utilities: for Gas Rangefor Gas DryerWasher HookupCircuit Breakers
- Water: Public
- Sewer: Public Sewer
- Source: MLS Property Information Network
This listing courtesy of Beatrice Murphy , Lamacchia Realty, Inc.
Monthly Payment
- Principal & Interest $
- Property Taxes $
- Home Insurance $
- VA Funding Fee $

 New - 1 day ago