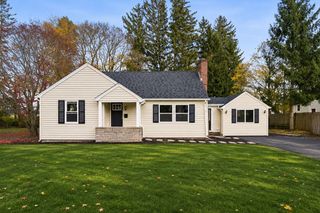
46 Crescent St, Rockland, MA 02370
- 3 beds |
- 1 bath |
- 1,800 sqft
 Single-Family Home
 Built in 1935
 9,148sqft lot
 1 car garage
 $306/sqft
 Listed 1 day ago
Property Description
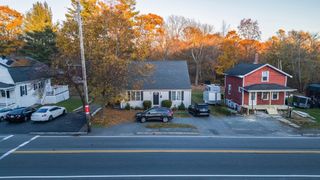
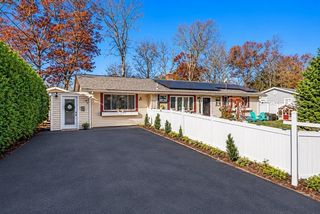
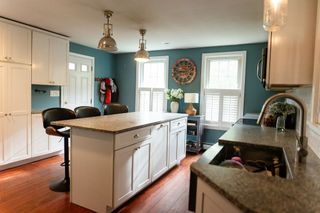
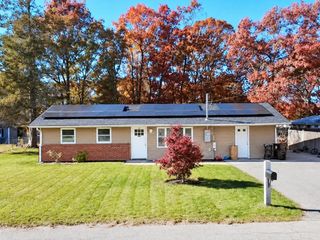
Showings begin Thursday 11/18 - The perfect blend of charm, gorgeous updates, and room to grow! This beautifully refreshed home offers the convenience of **one-floor living** with incredible potential for additional living space on the second floor. Step inside to discover gleaming hardwood floors, a stunning updated kitchen featuring white shaker cabinetry, quartz countertops, stainless steel appliances, and a spacious center island with plenty of storage and cool exposed brick. The open flow into the dining and living areas creates a warm, inviting space for everyday living and entertaining, complete with a classic brick fireplace. Two bedrooms, an updated full bath, and a wonderful enclosed front porch complete the main level. Upstairs, you'll find expansive additional space with endless possibilities for future bedrooms, a home office, or bonus living area. Outside, enjoy a lovely yard with stone walls, mature landscaping, and a detached oversized outbuilding offering fantastic space for storage, hobbies, or a workshop. With so many beautiful improvements already completed and plenty of opportunity to make it your own, This is a home you can enjoy today and grow into tomorrow! (**There is a heat zone in the enclosed front porch that can be connected to the heating system.)
- Listing Status:
- Active
- Date Added:
- November 18, 2026
- Data Last Updated:
- November 19, 2026 at 6:06AM
- Listing Office:
- The Firm : 781-924-3205
- Listing Agent:
- Kristen M. Dailey : 781-264-6457
- MLS ID:
- 73603630

- General: Porch - EnclosedStorage
- Style: GarrisonBungalow
- Parking: DetachedPaved DriveOff StreetParking spaces: 5
- Roofing: Shingle
- Windows: Insulated Windows
- General: FrameStoneGranite
- Road/Access: Public
- Originating MLS: MLS Property Information Network
- County: Plymouth
- Zoning: RESIDEM:0046 B:0000 L:018301157922
- View: City View(s)Scenic View(s)View
- Utilities: for Gas Range
- Water: Public
- Sewer: Public Sewer
- Source: MLS Property Information Network
This listing courtesy of Kristen M. Dailey , The Firm
Monthly Payment
- Principal & Interest $
- Property Taxes $
- Home Insurance $
- VA Funding Fee $

 New - 1 day ago